.png)
.png)


Norwood Road
Chorlton
Norwood Road Loft Conversion | Chorlton, Manchester
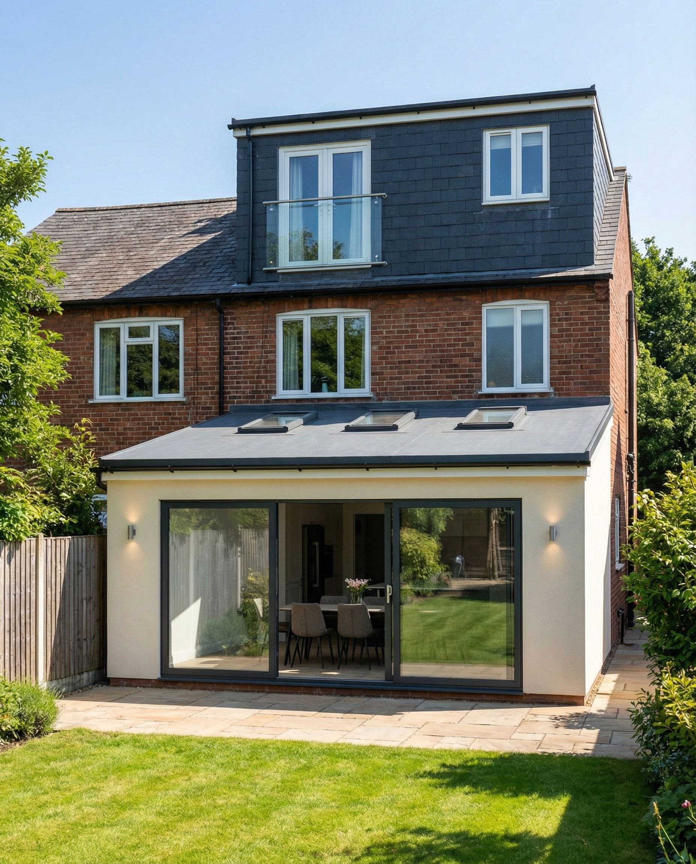
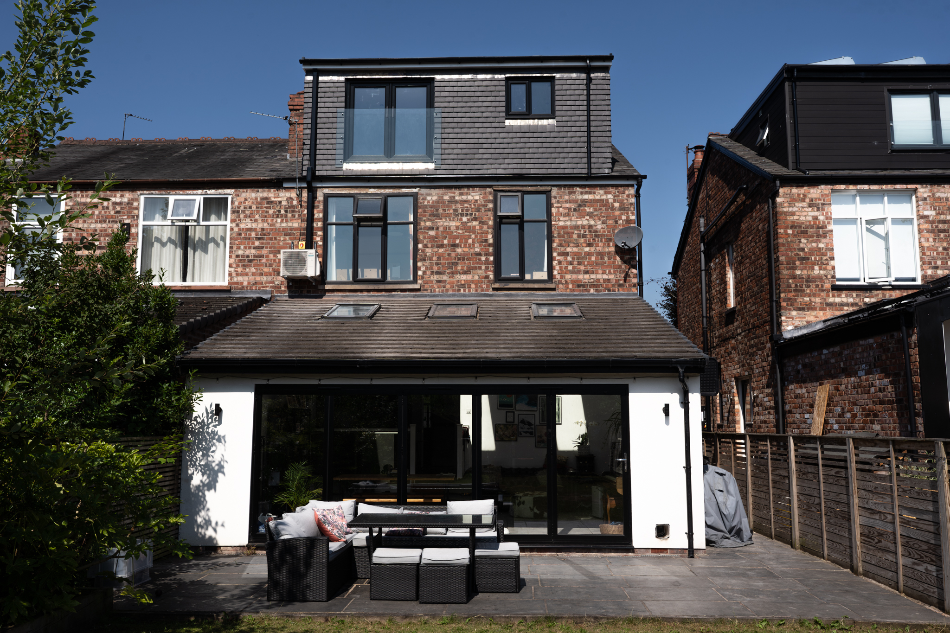
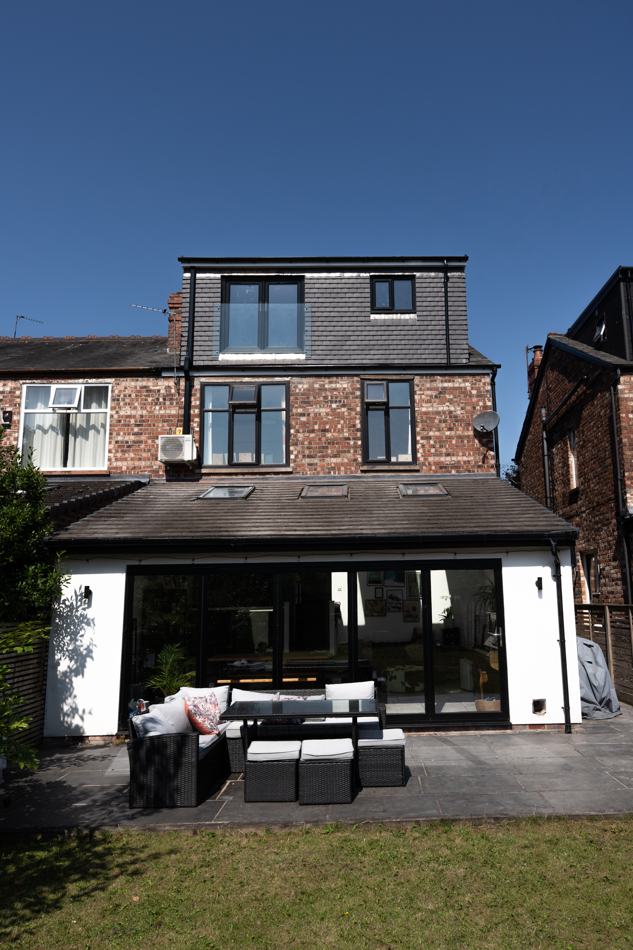
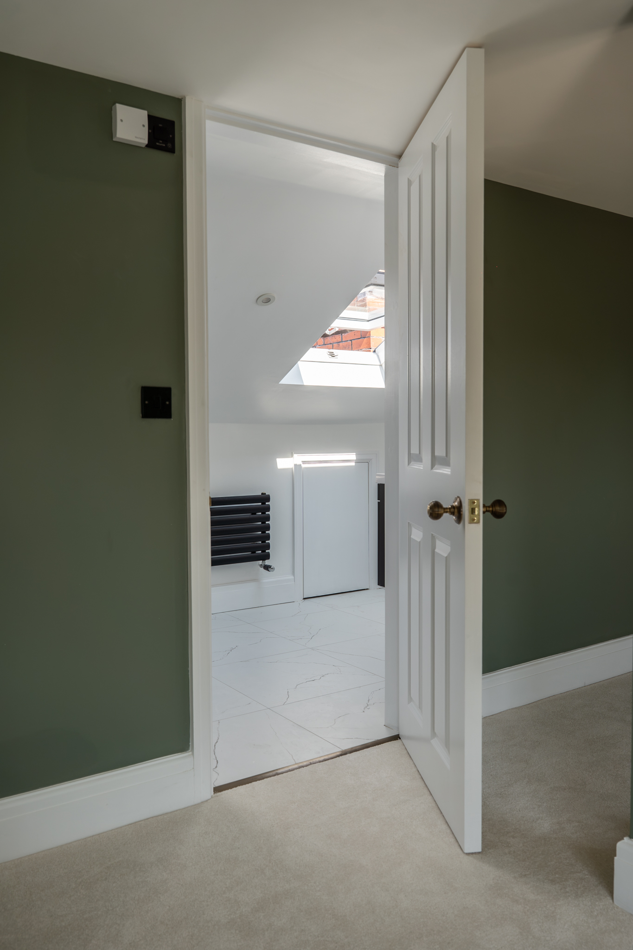
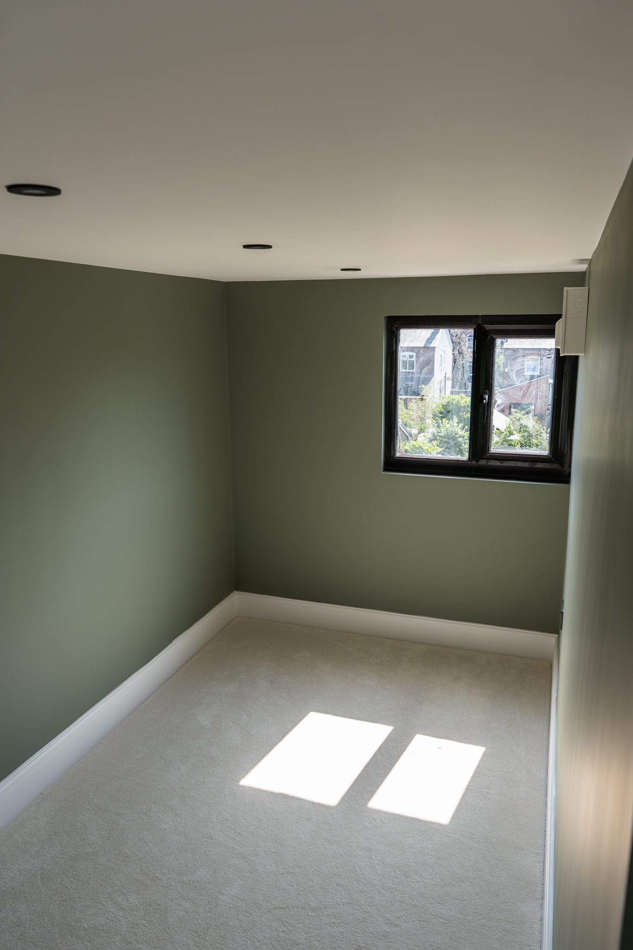
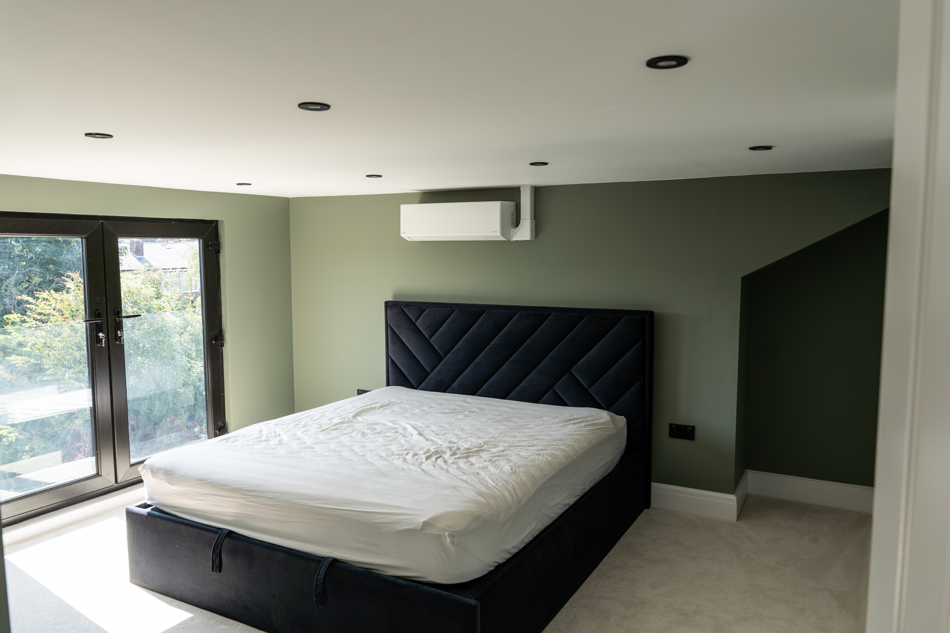
This project involved the transformation of an existing residential property on Norwood Road, Chorlton, through a carefully considered loft conversion designed to maximise the potential of the existing roof space and create a high-quality fifth bedroom suite.
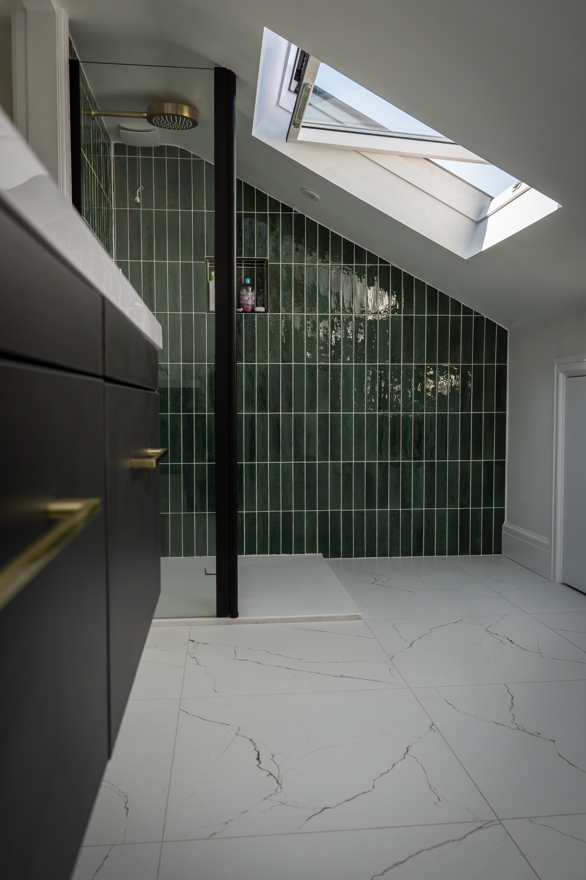
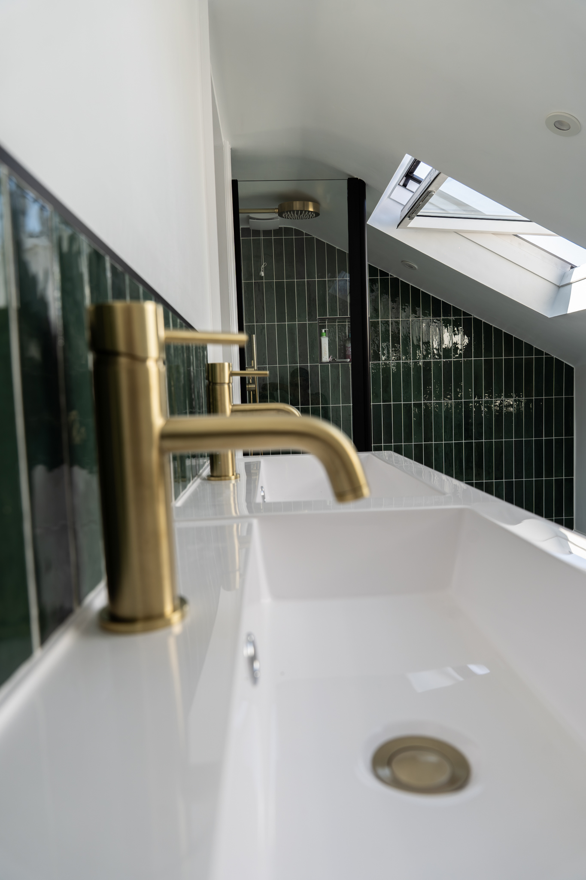
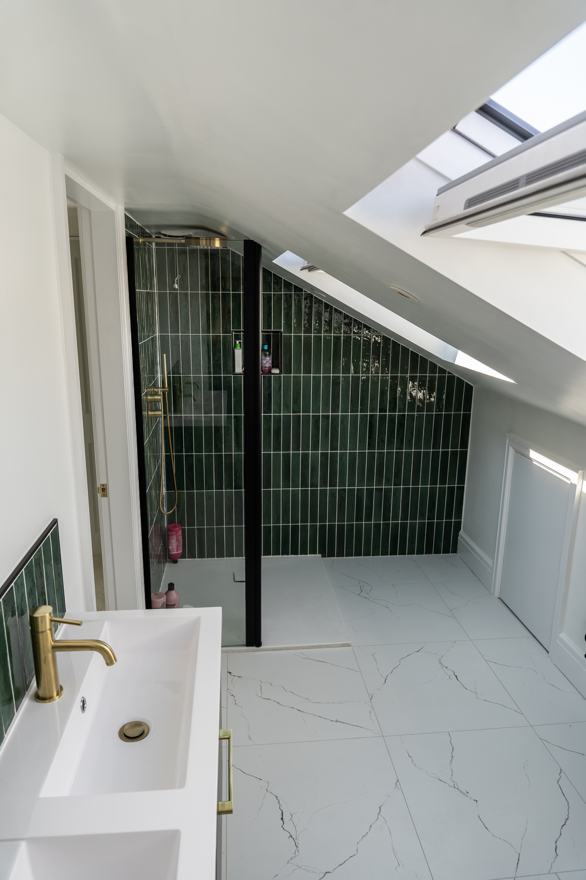
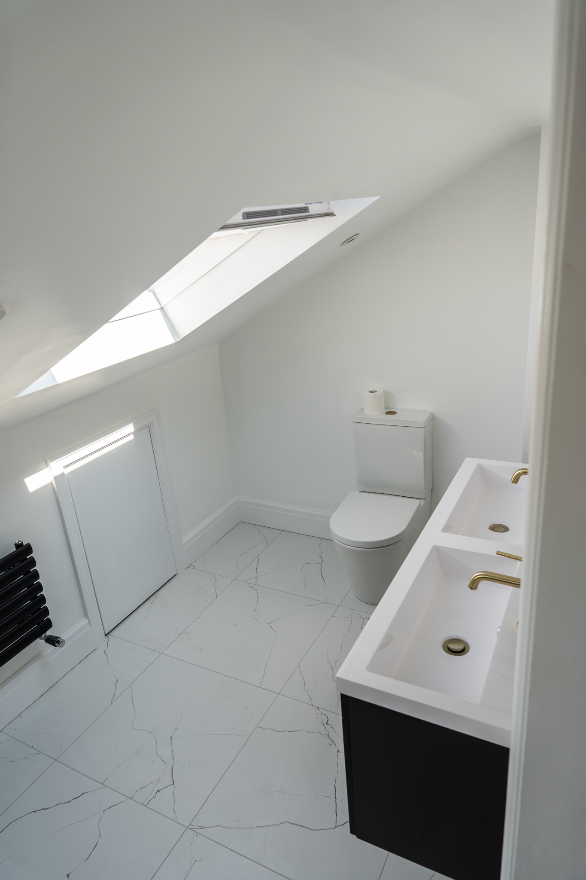
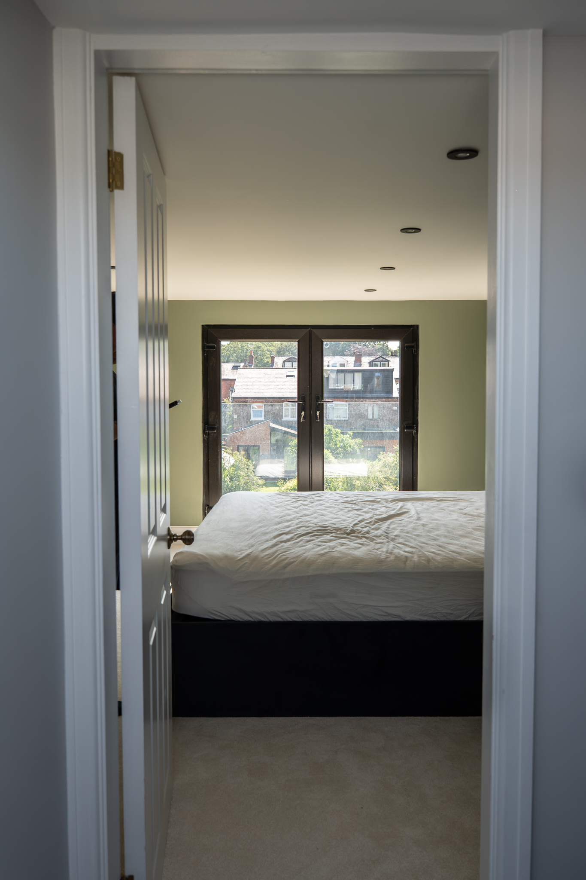
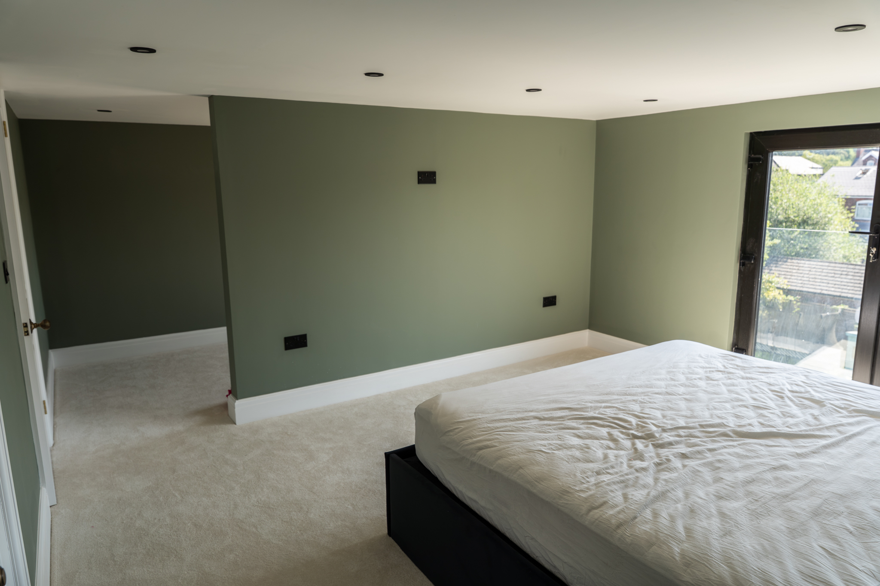
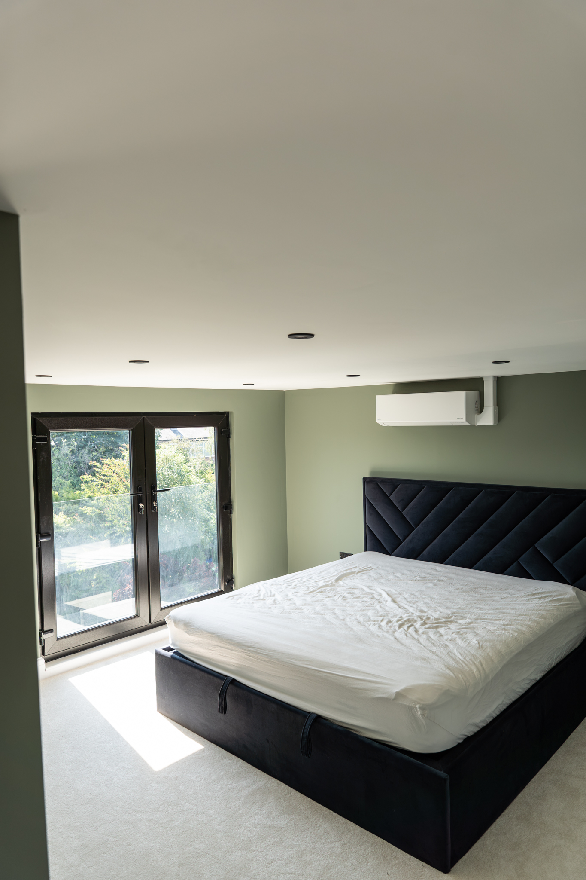
The brief was to provide additional accommodation for a growing family while maintaining the functionality and flow of the existing home. The design focused on creating a generous master suite within the loft level, incorporating a dedicated bedroom, en-suite bathroom and walk-in wardrobe area to provide a private and luxurious retreat separate from the main living spaces.
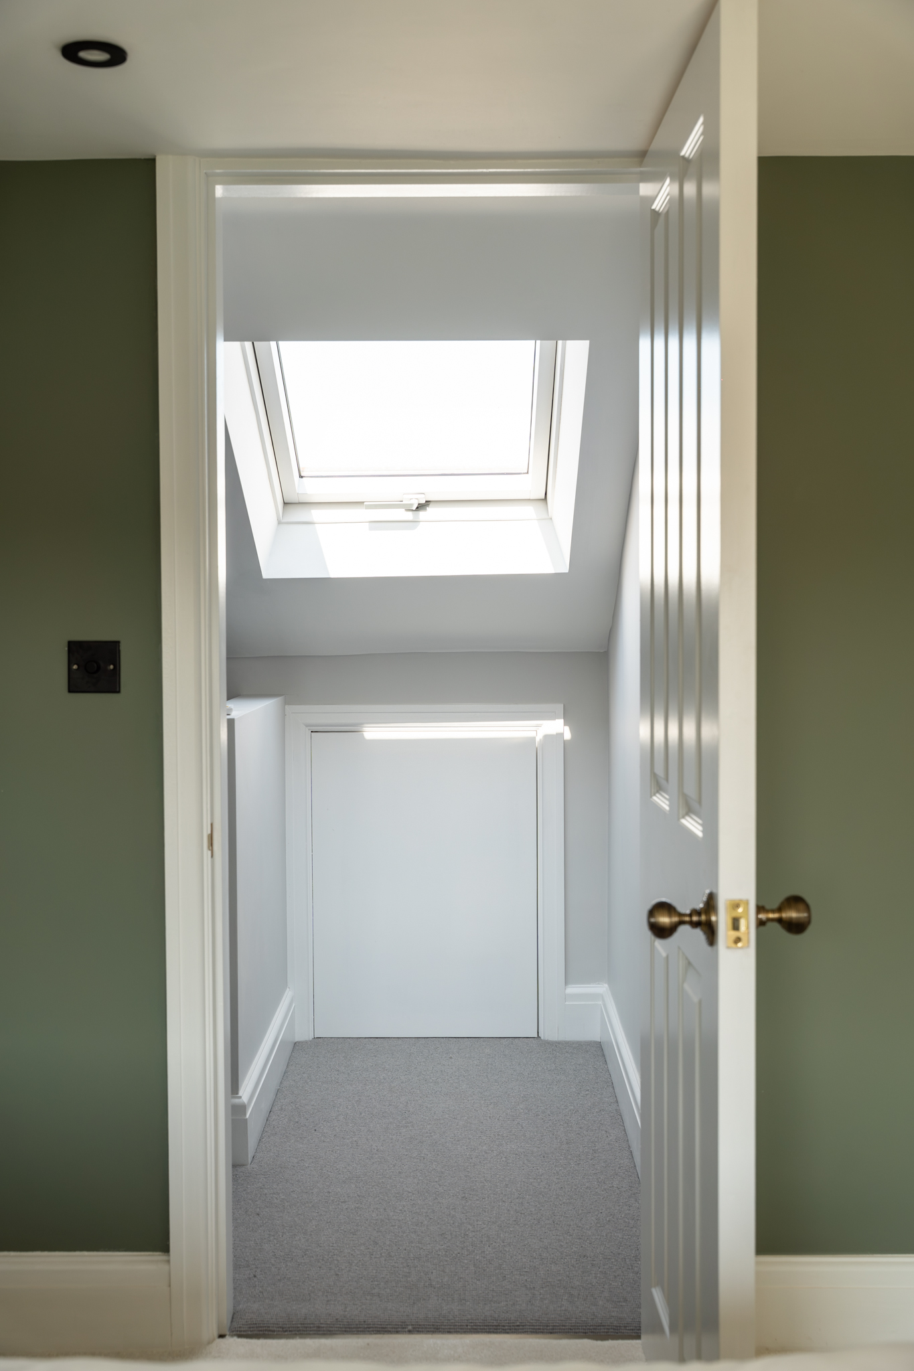
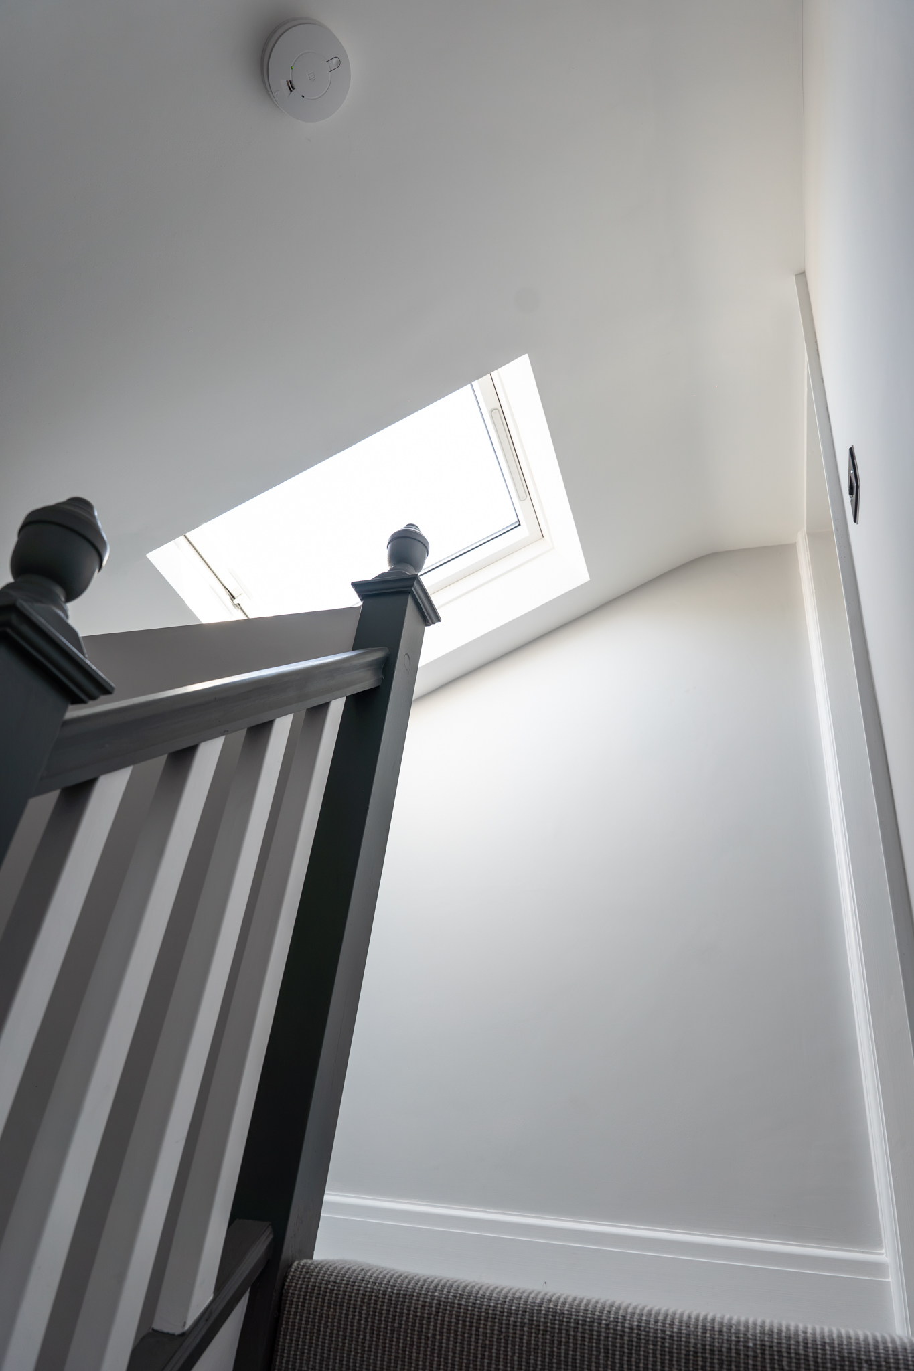
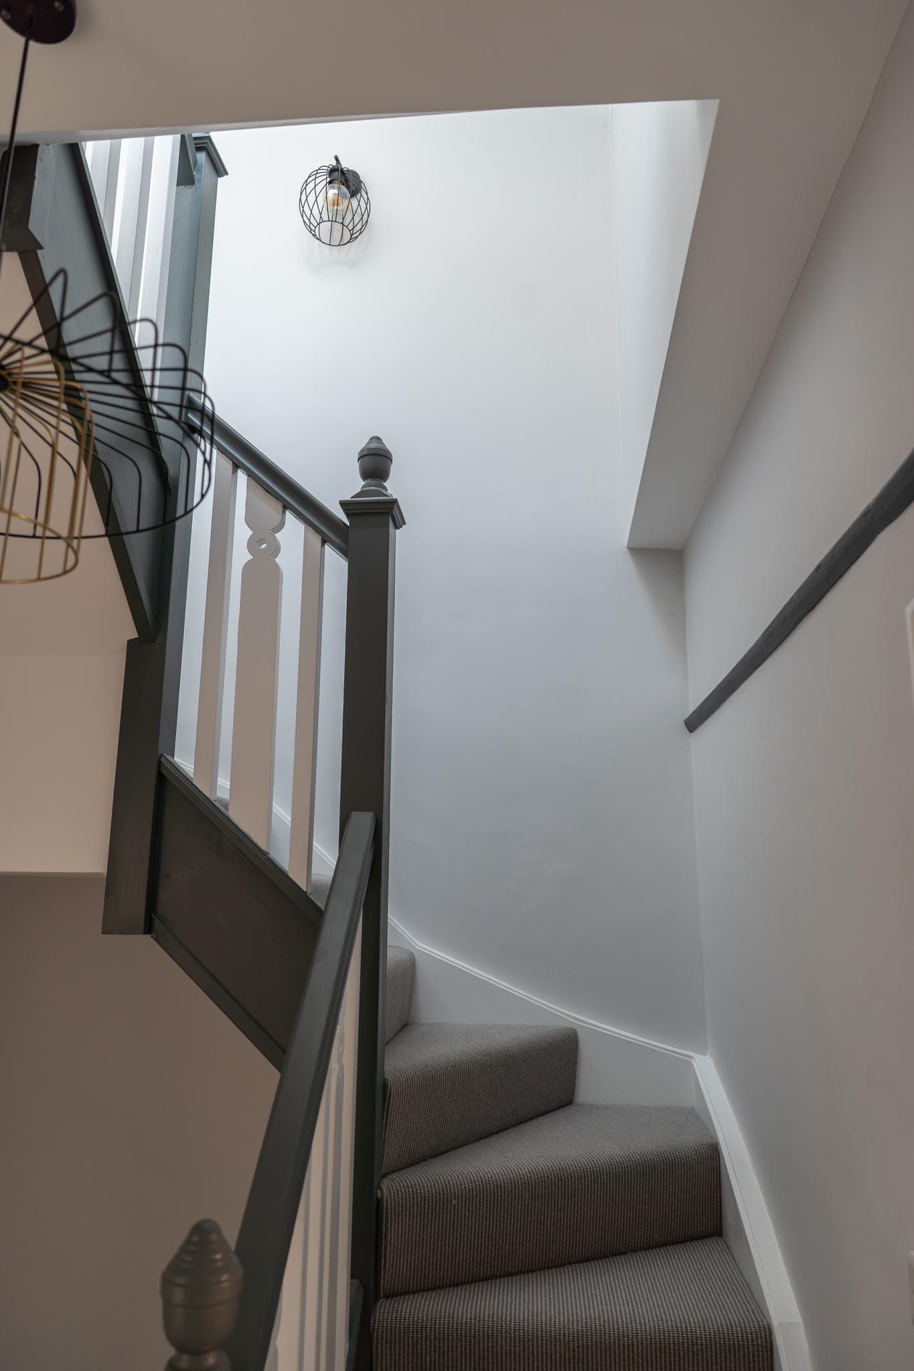
A key challenge of the project was introducing a new staircase connection from the first floor to the loft level without compromising the existing landing space or reducing the efficiency of the first-floor layout. Through careful planning and detailed spatial coordination, a new stair arrangement was developed that integrated seamlessly into the existing circulation, providing comfortable access to the new accommodation while preserving the character and usability of the original home.
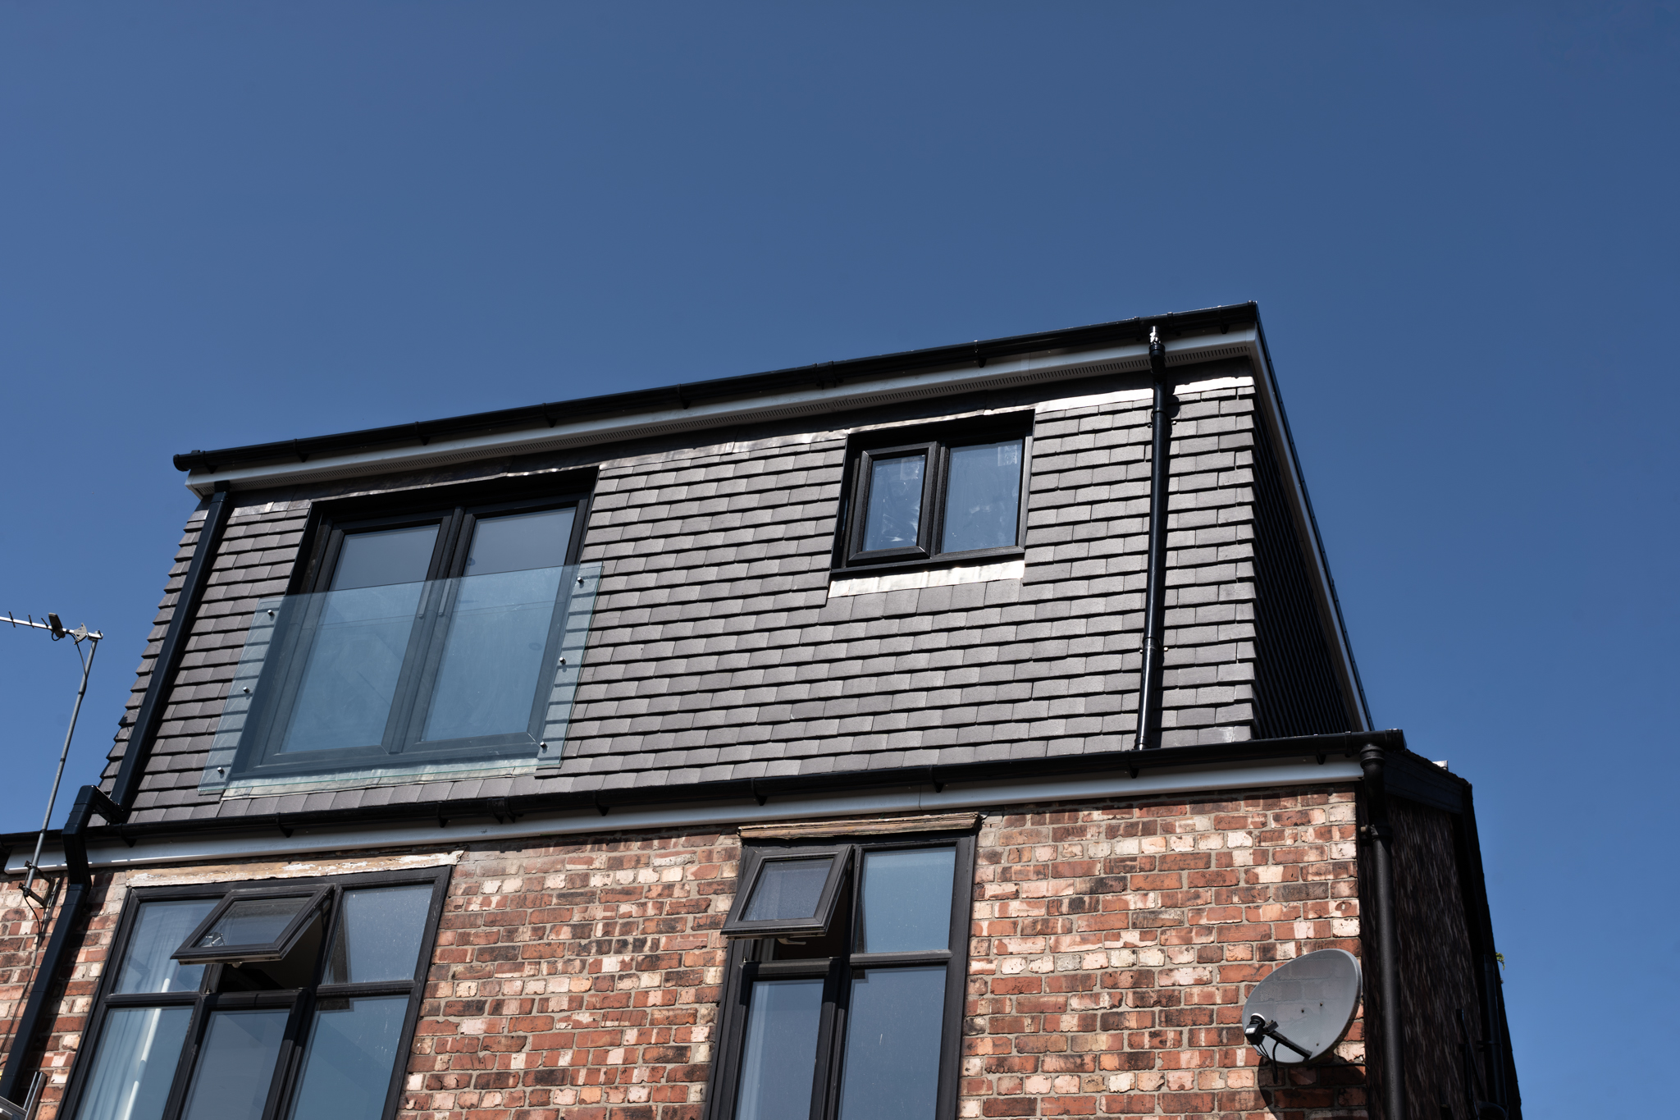
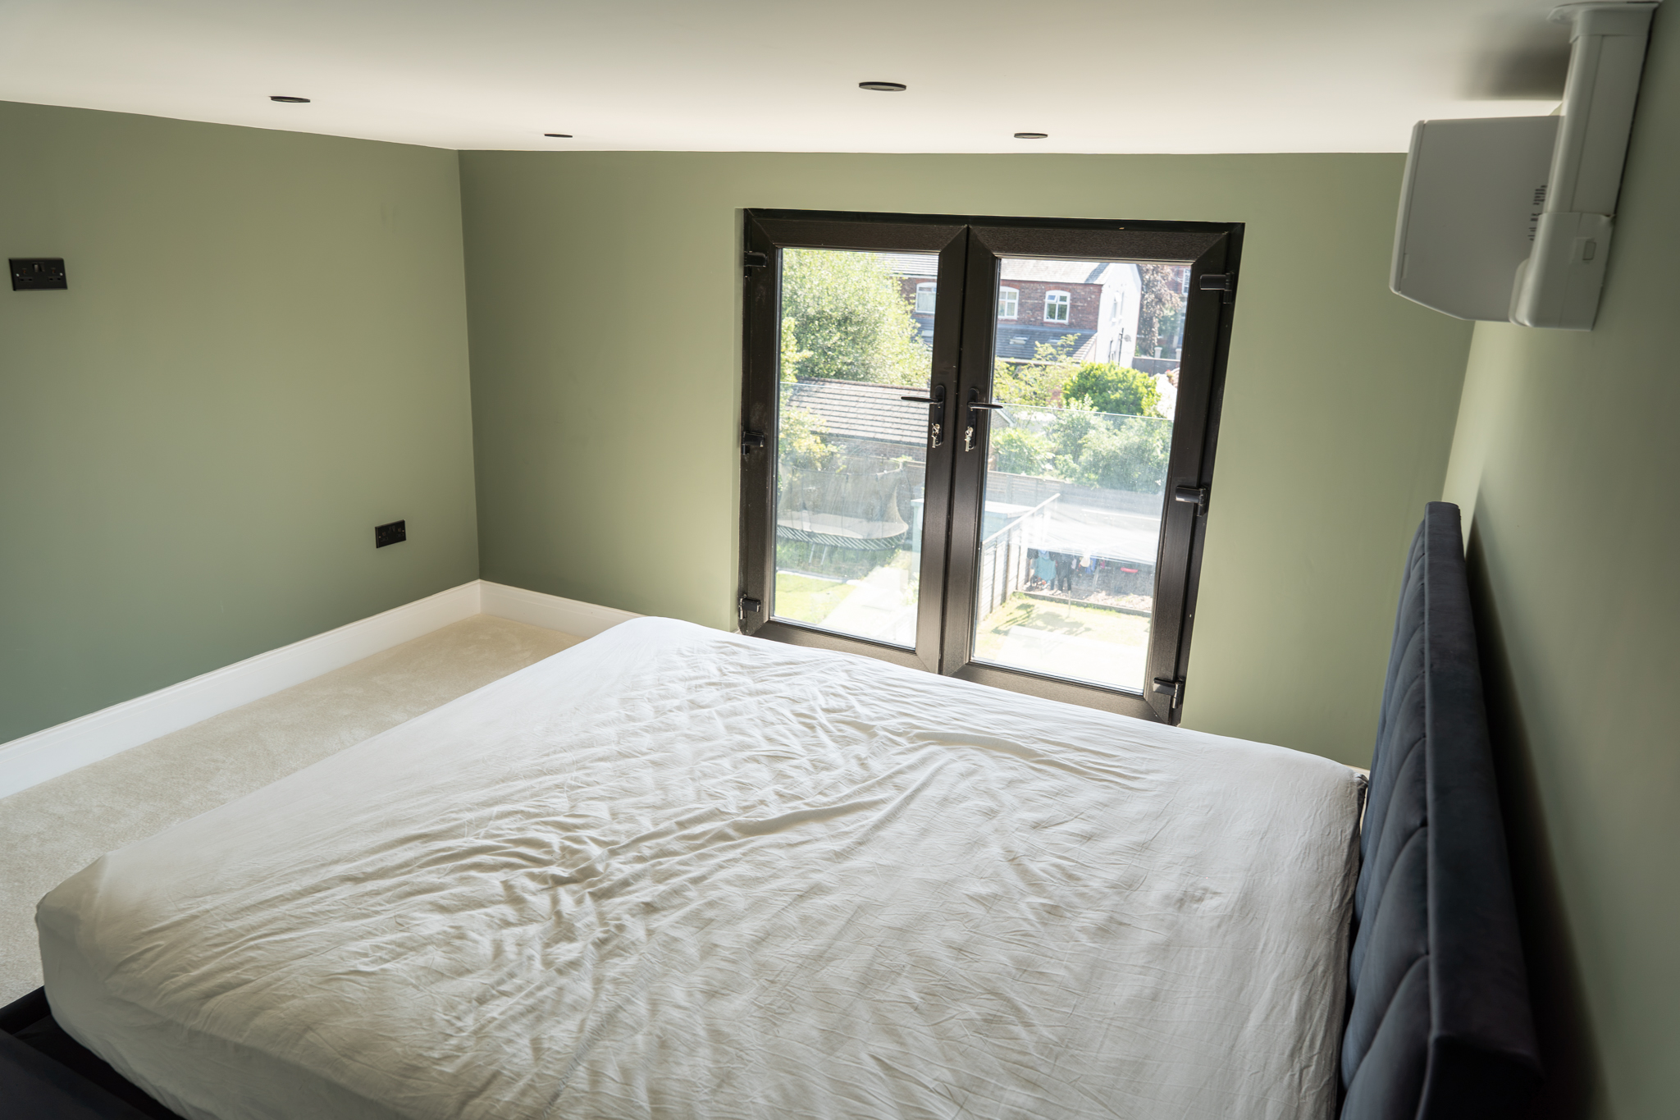
The loft design was carefully developed to maximise natural light and create a sense of openness within the new upper floor. The inclusion of Juliet balcony doors provides a strong visual connection to the external environment, allowing daylight to penetrate deeper into the space while creating an enhanced feeling of openness and connection with the surroundings.
The project required detailed consideration of structural alterations, Building Regulation compliance, insulation upgrades, fire safety requirements and the integration of new services within the existing building fabric. Every element was carefully coordinated to ensure the new accommodation performed as a natural extension of the original property rather than an addition to it.
The completed loft conversion successfully transformed previously unused roof space into a high-quality master suite, increasing both the functionality and value of the property. Through considered design, efficient use of space and careful attention to detail, the project demonstrates how well-planned loft conversions can significantly enhance existing homes while respecting their original character.