.png)
.png)


Newbridge Road
Ambergate, Belper
Ambergate House Renovation & Reconfiguration | Ambergate, Belper
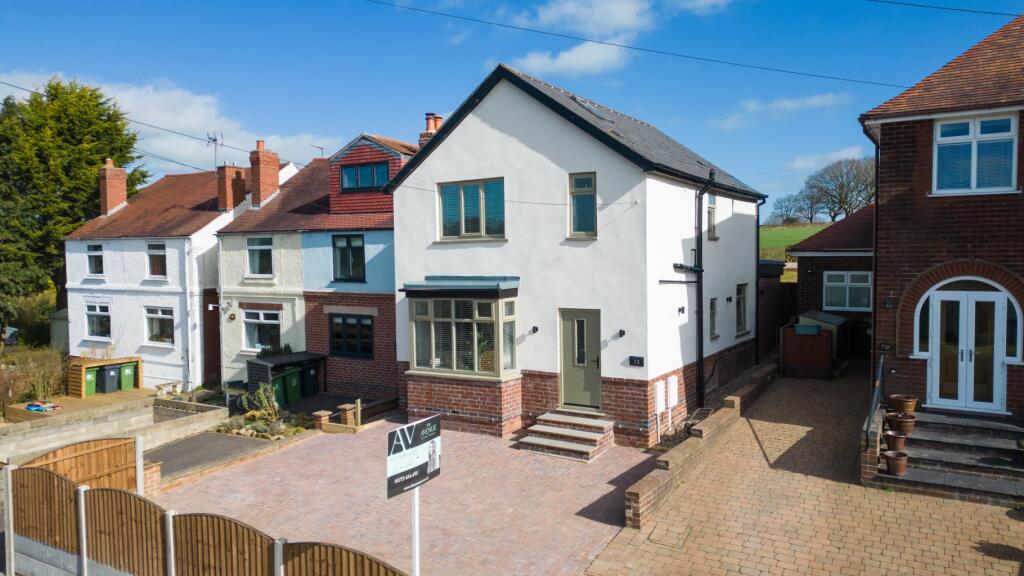
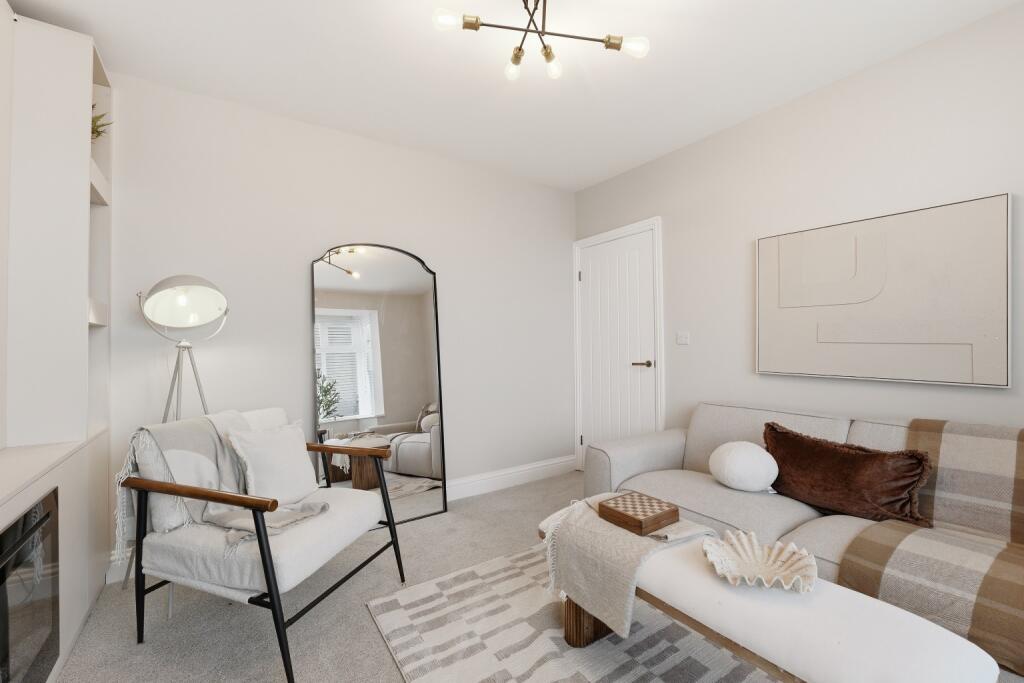
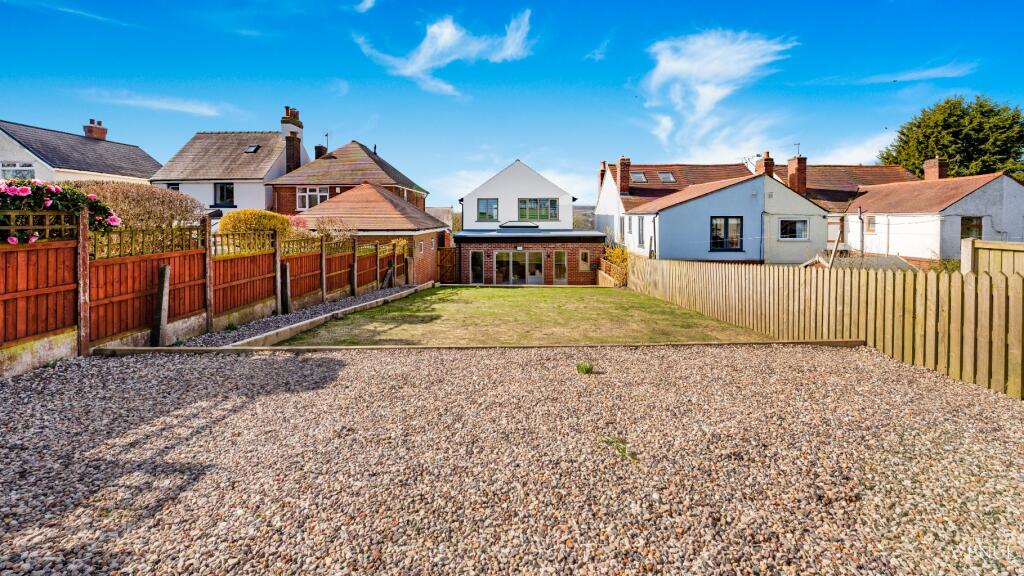
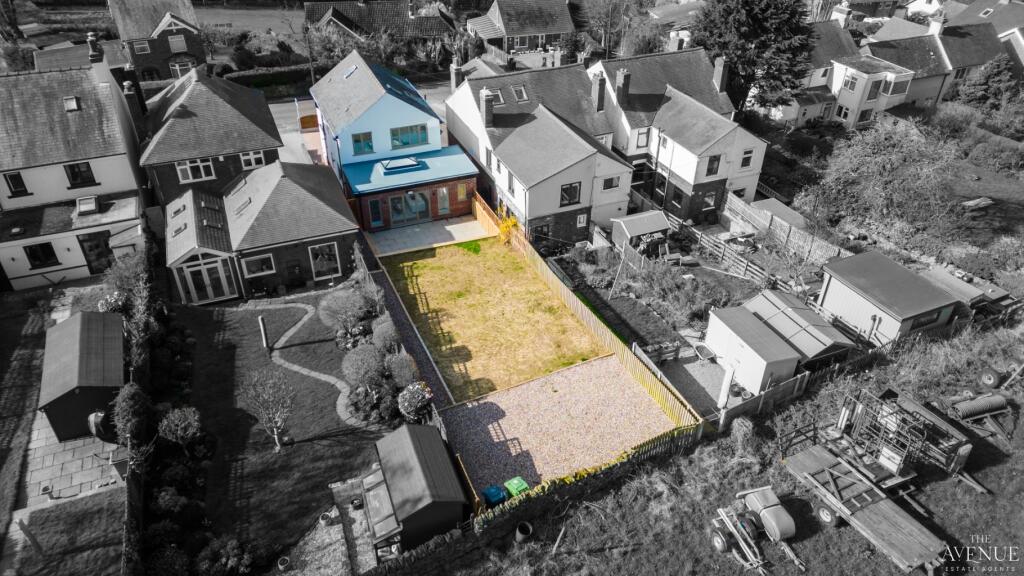
This project involved the complete transformation of a tired and outdated two-bedroom property in Ambergate, Belper, into a contemporary three-bedroom, two-bathroom family home designed around modern living requirements.
The existing house presented a number of challenges, with an inefficient internal layout and limited connection between spaces. The design approach focused on unlocking the potential of the existing building through careful reconfiguration, improving circulation, increasing functionality and creating a more spacious and light-filled home.
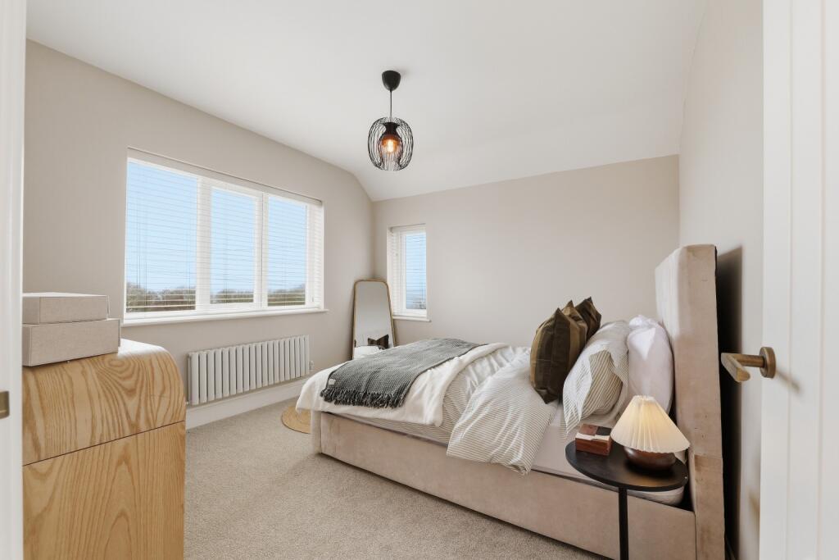
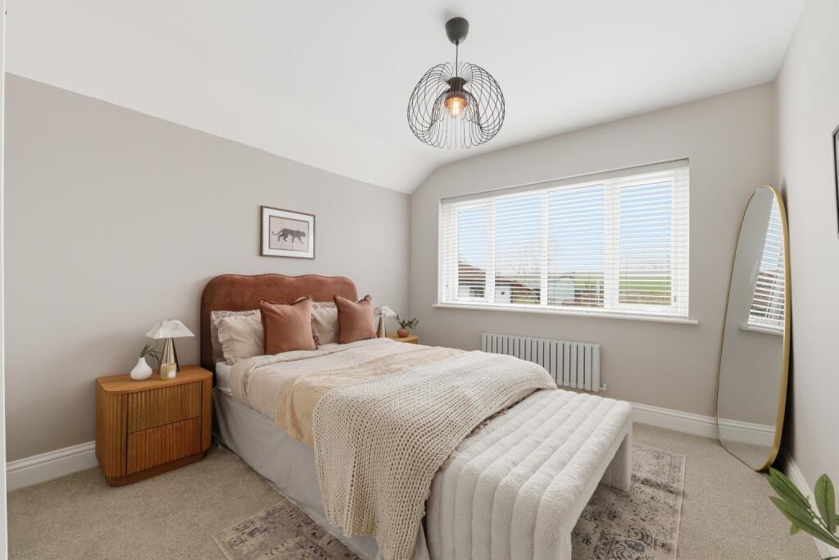
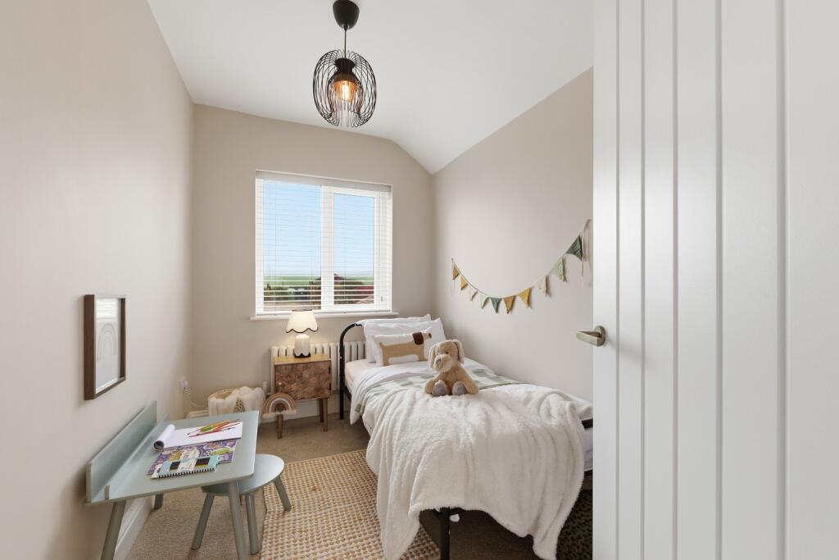
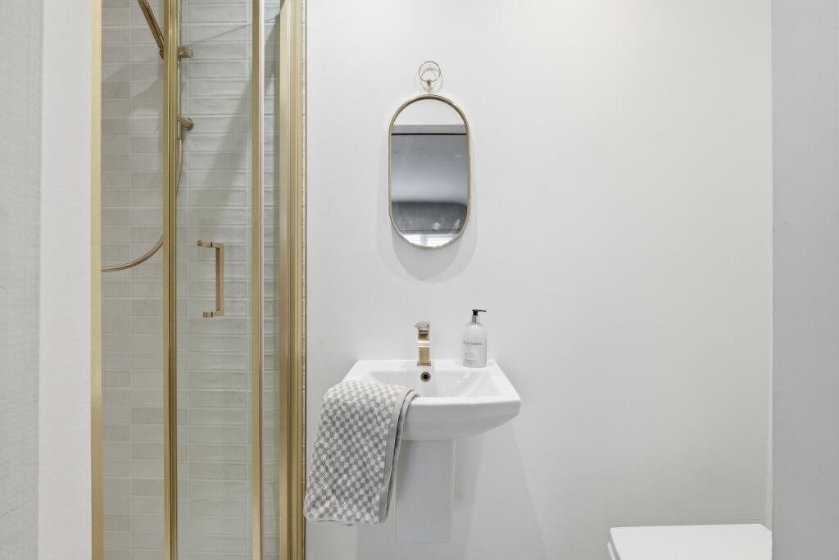
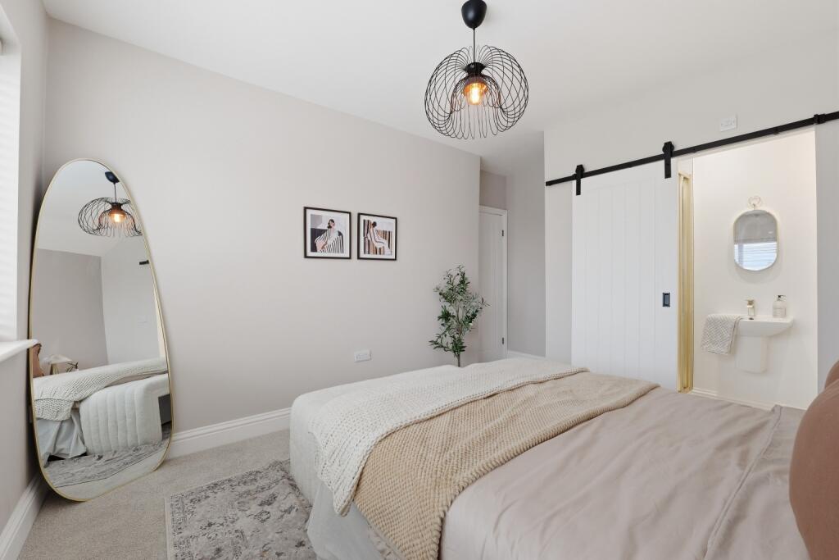
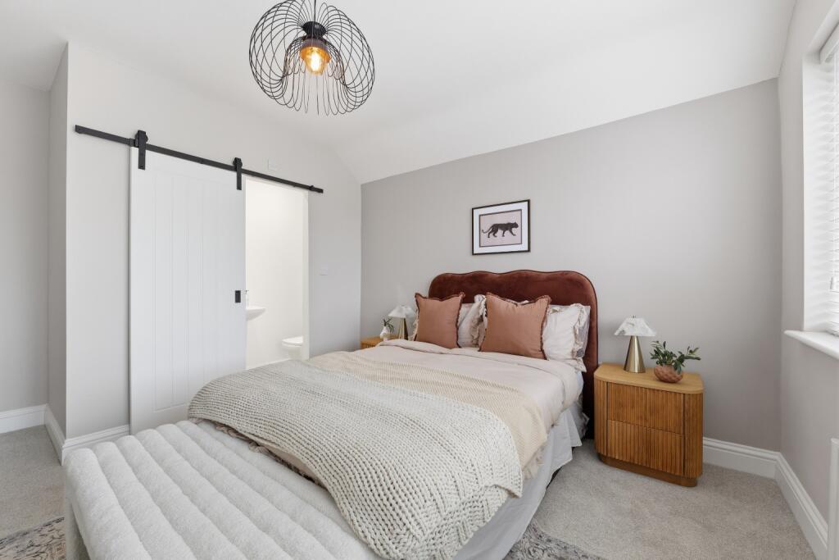
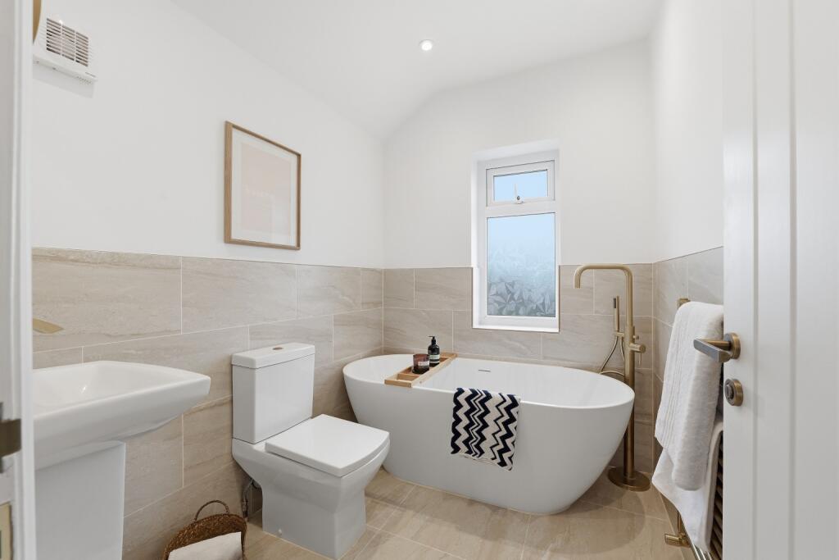
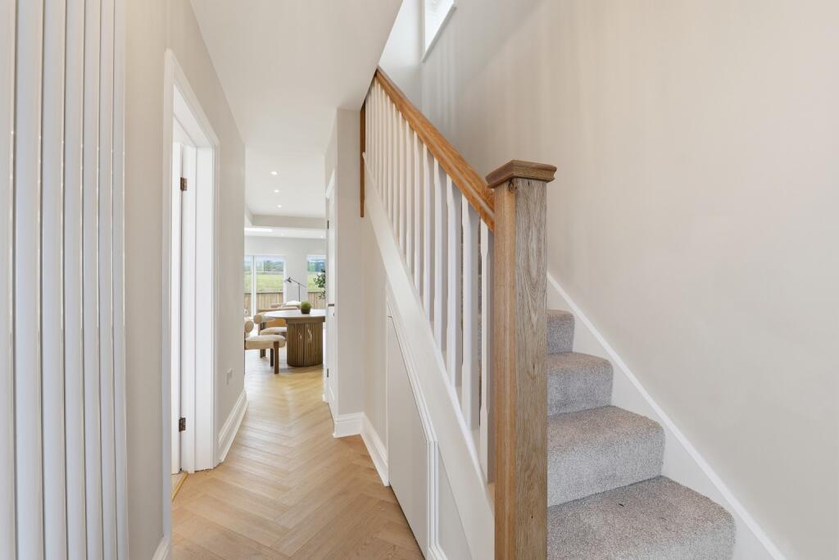
A major intervention was the relocation and redesign of the existing staircase, allowing the ground and first floors to be reorganised more effectively. This created improved movement through the property while enabling the creation of an additional bedroom and a more generous upper-floor arrangement. The revised layout introduced a new master bedroom and additional bathroom facilities, significantly enhancing the property's suitability for family occupation.
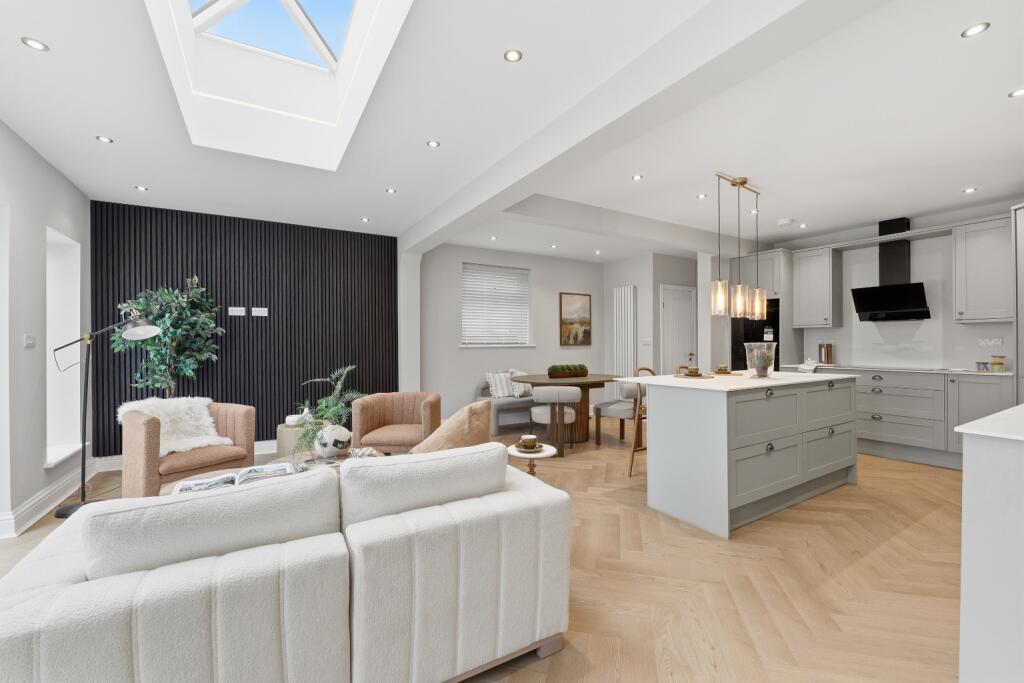
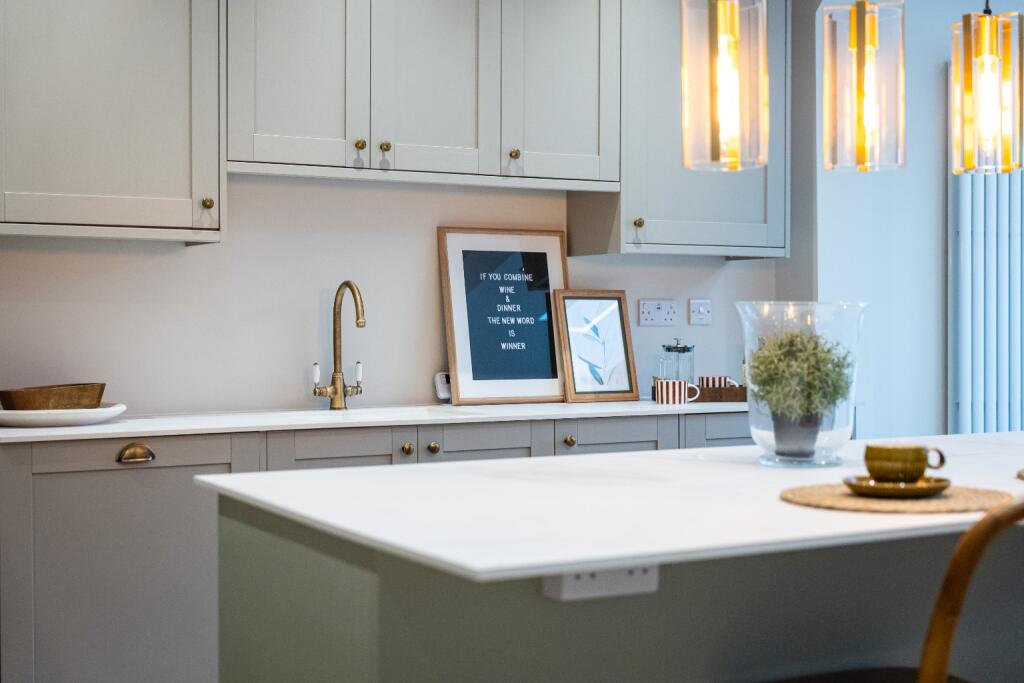
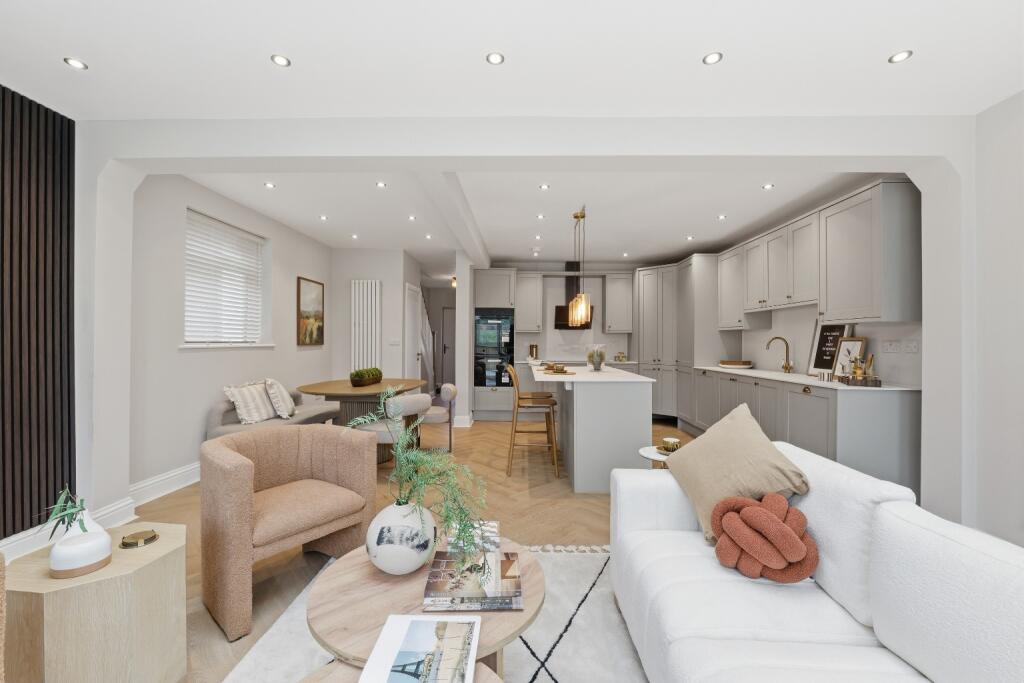
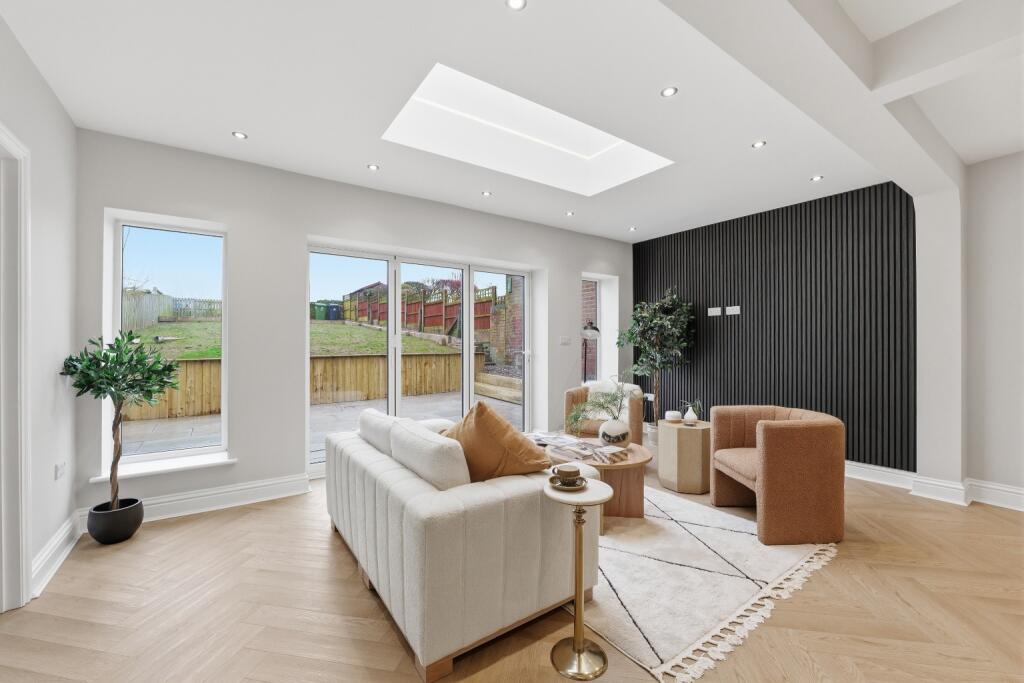
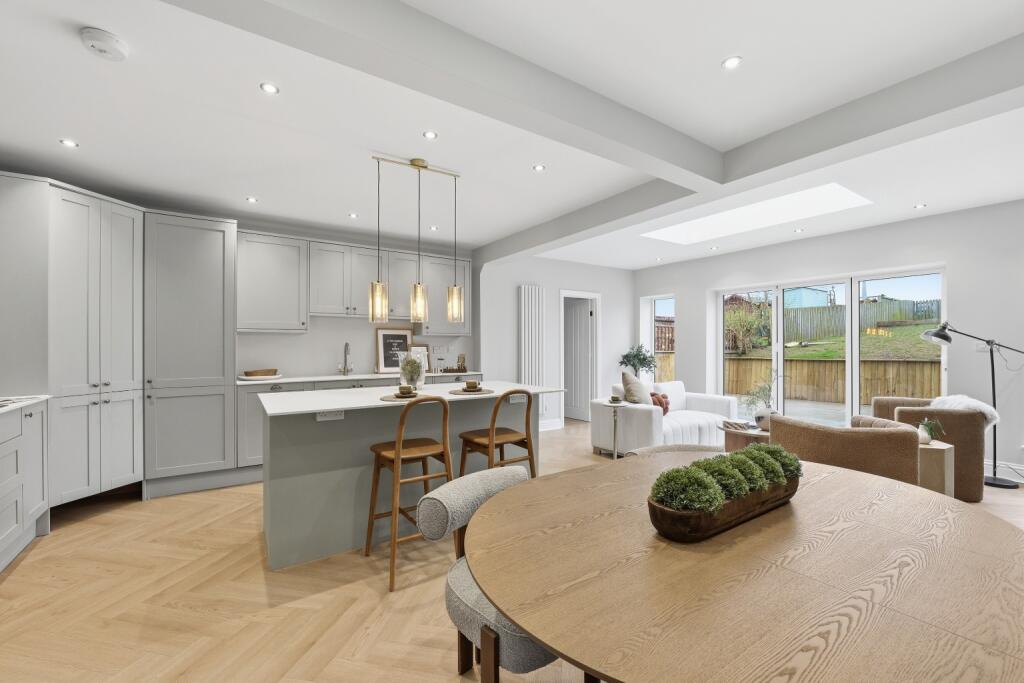
At the heart of the transformation was the creation of a new open-plan kitchen, dining and living space. The former cellular arrangement was removed and replaced with a contemporary social hub, centred around a bespoke kitchen island and designed to provide a stronger connection between cooking, dining and everyday living. A new utility room was also incorporated, improving practicality and allowing essential household functions to be separated from the main living areas.
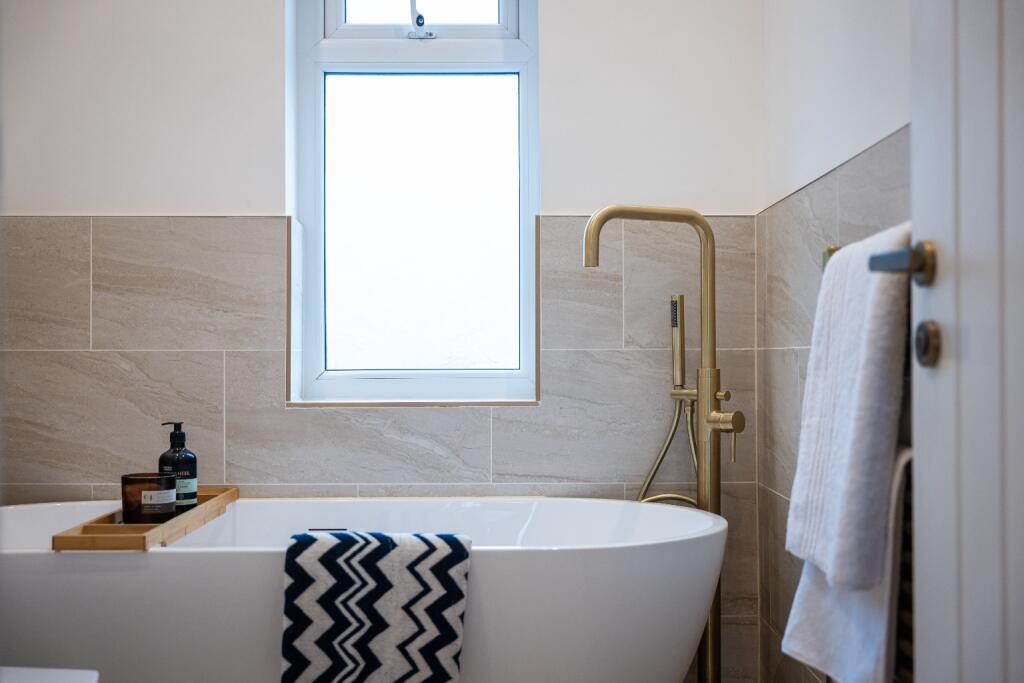
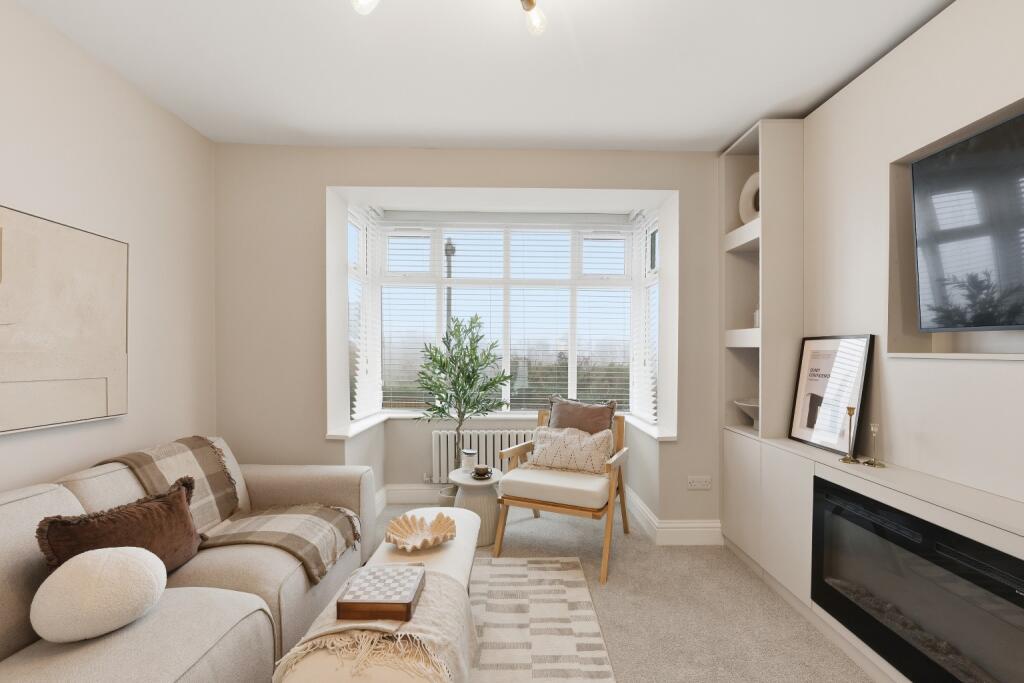
The renovation involved a complete upgrade of the internal finishes, services and building fabric to create a comfortable and efficient modern home. Careful consideration was given to spatial proportions, natural light, storage and material choices, ensuring that each element contributed to a cohesive and functional design.
The completed project demonstrates how thoughtful architectural intervention can transform a constrained existing property into a high-quality family home. Through strategic remodelling, improved circulation and considered interior planning, the scheme successfully increased both the value and usability of the original building while retaining its residential character within the Ambergate setting.