.png)
.png)


Maple Road
Sale
Maple Road House Transformation | Sale, Greater Manchester
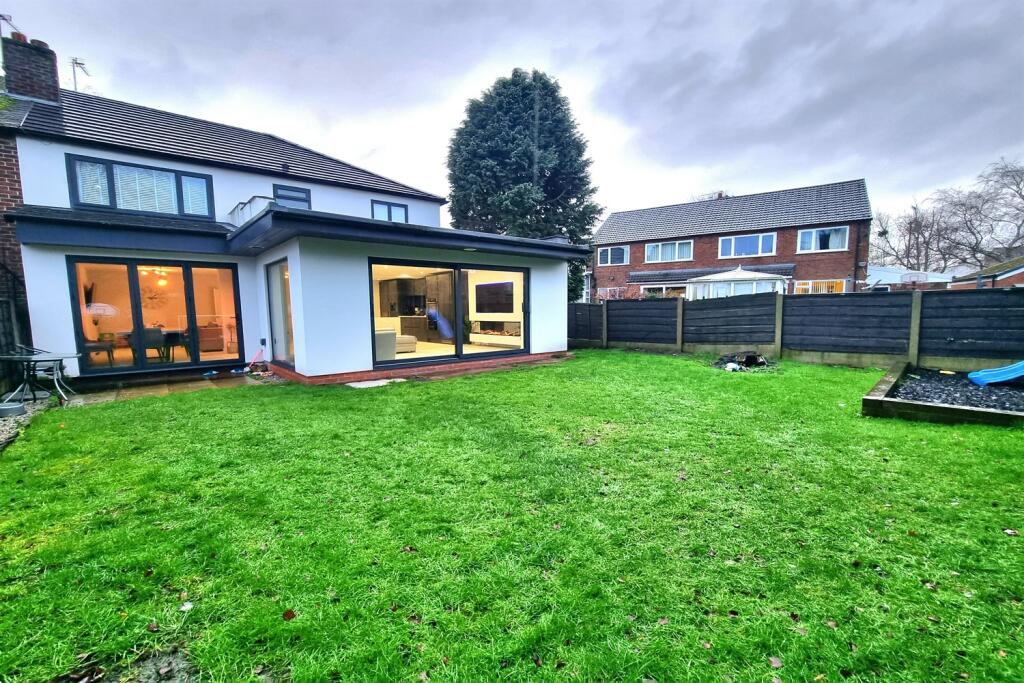
This project involved the comprehensive transformation of an existing residential property on Maple Road, Sale, through a major extension and internal remodelling scheme designed to create a contemporary family home with significantly improved space, functionality and quality of living.
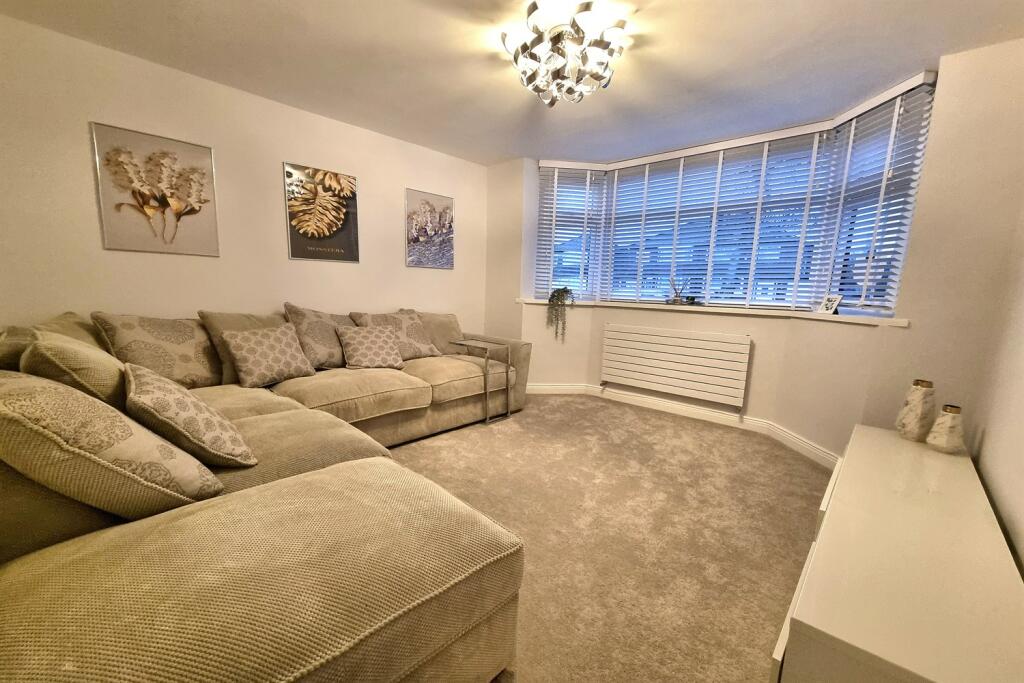
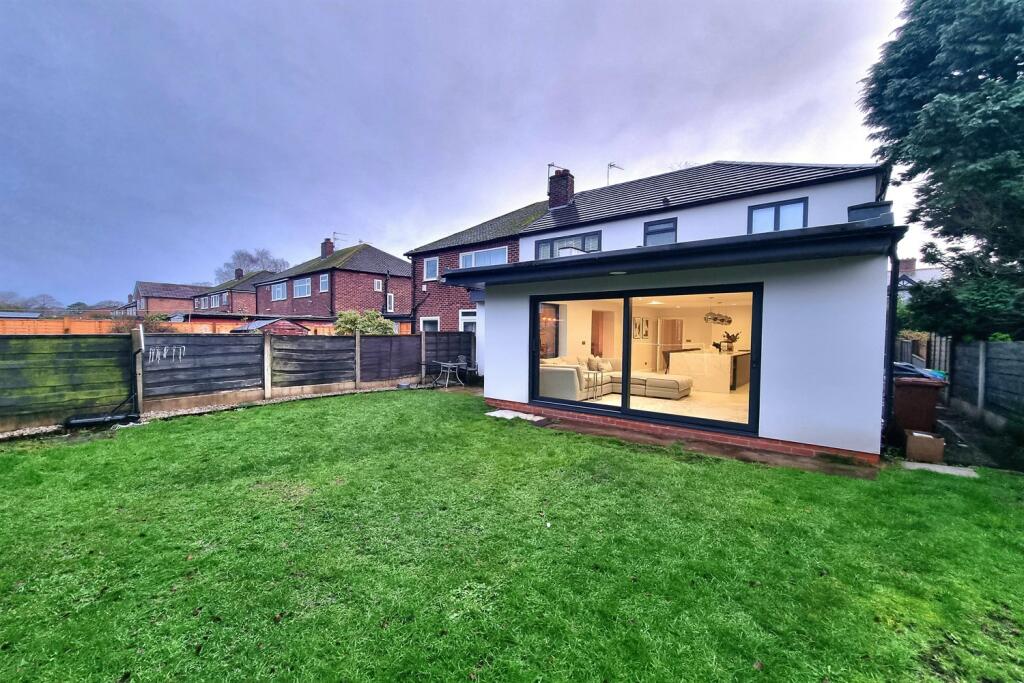
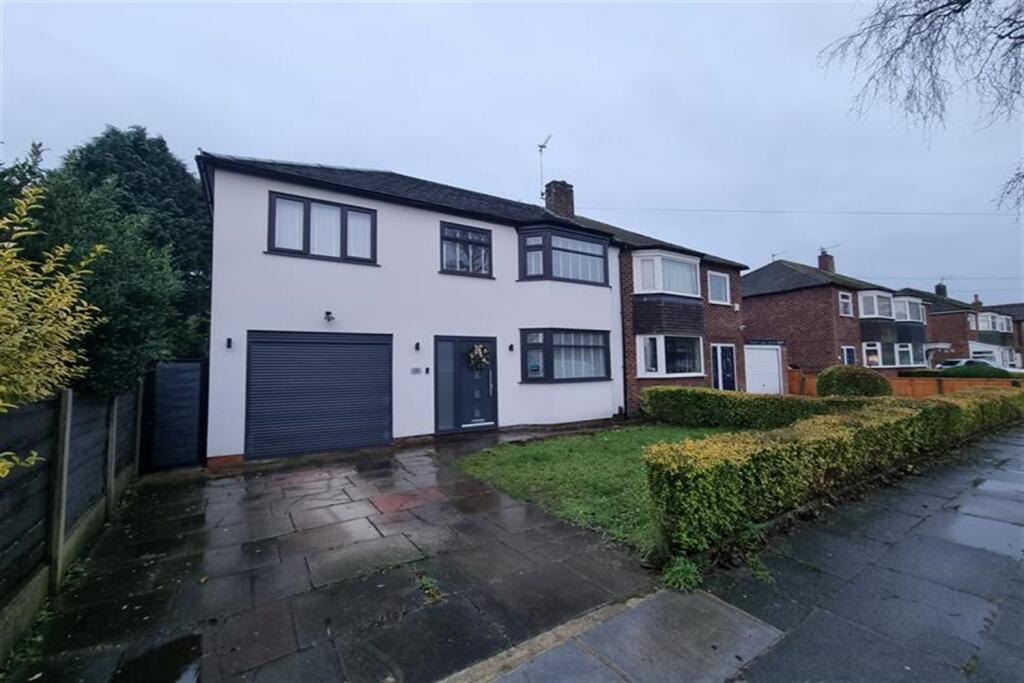
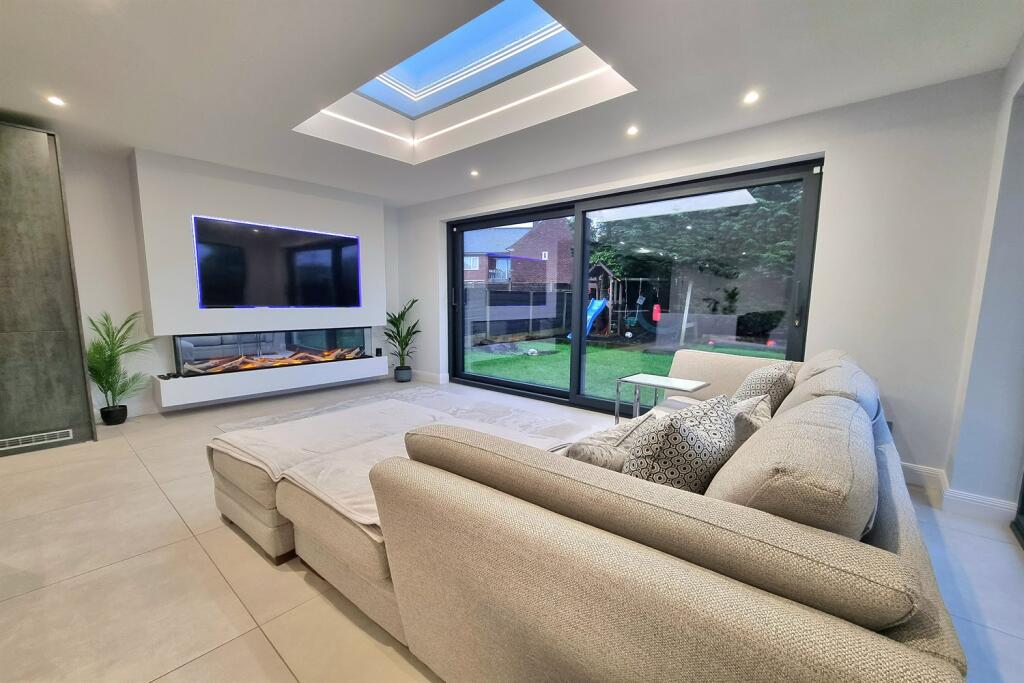
The original property was reconfigured through the introduction of a two-storey side extension and a single-storey rear extension, substantially increasing the usable floor area while improving the relationship between the internal spaces and the garden. The extensions were carefully integrated with the existing building fabric to create a cohesive architectural solution that enhanced both the appearance and practicality of the home.
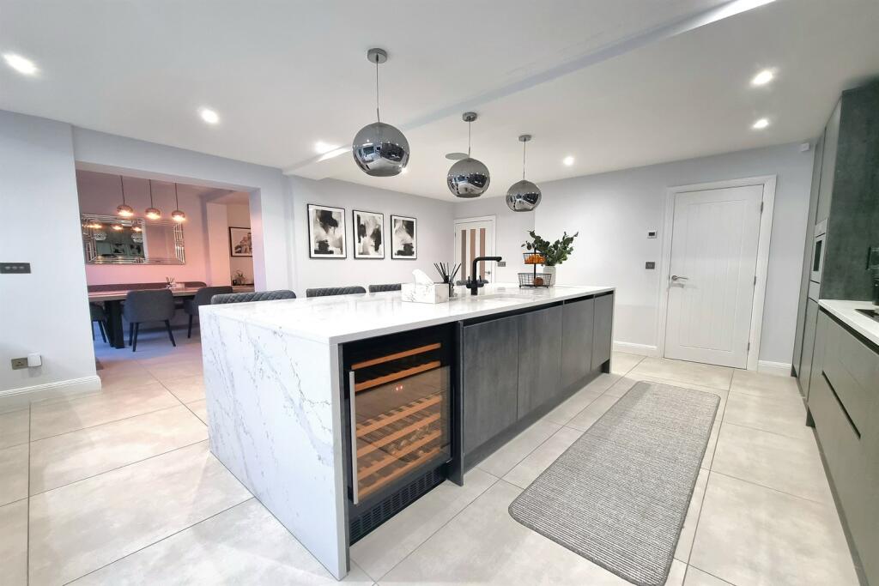
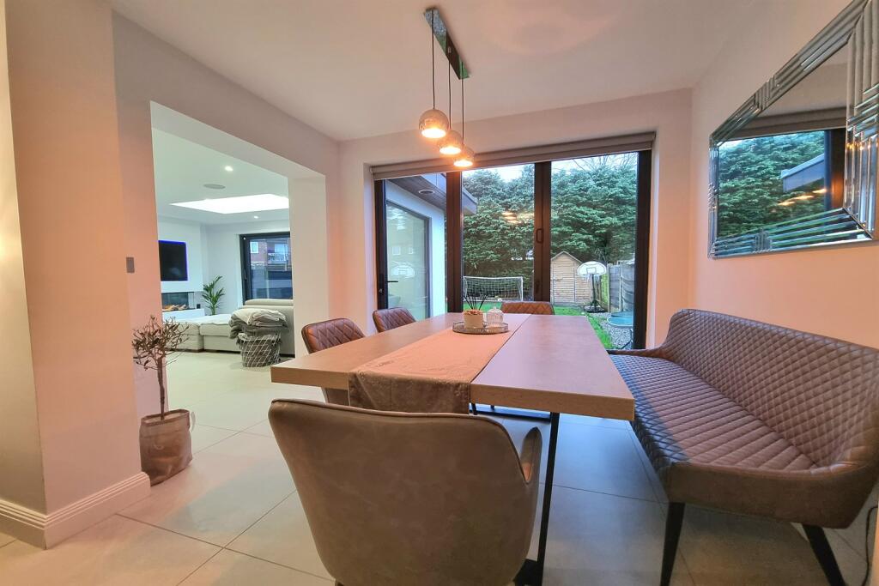
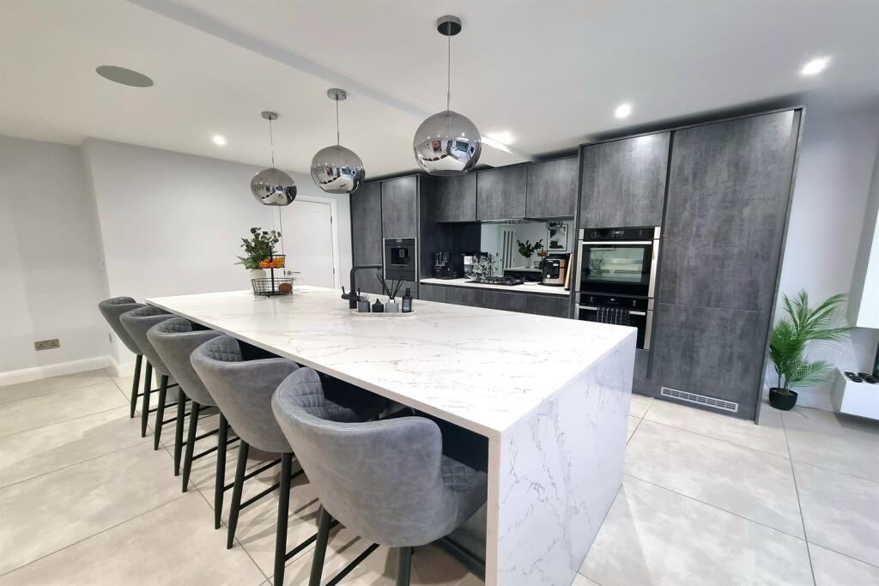
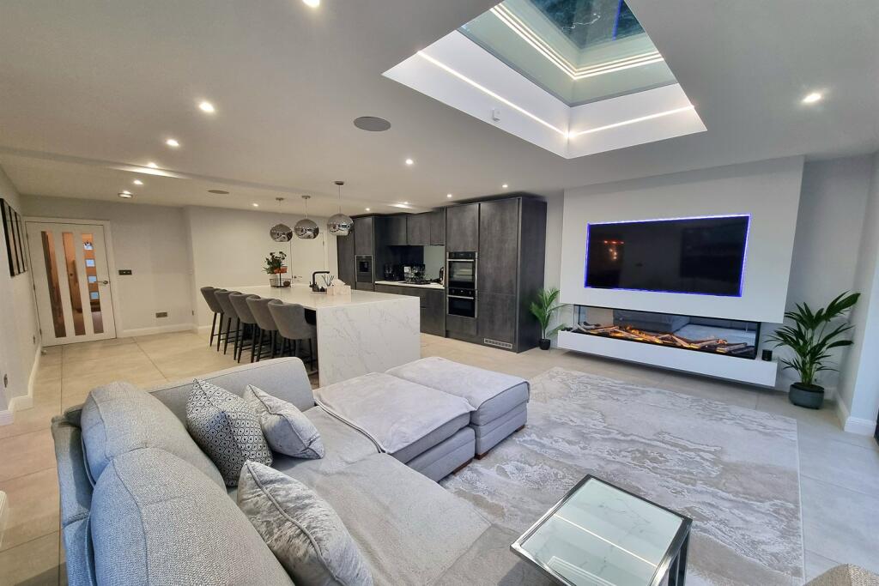
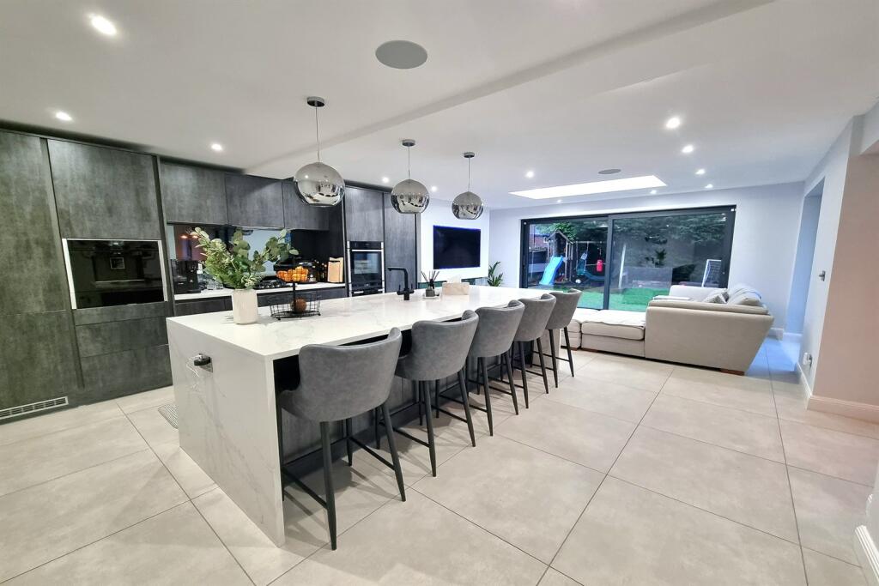
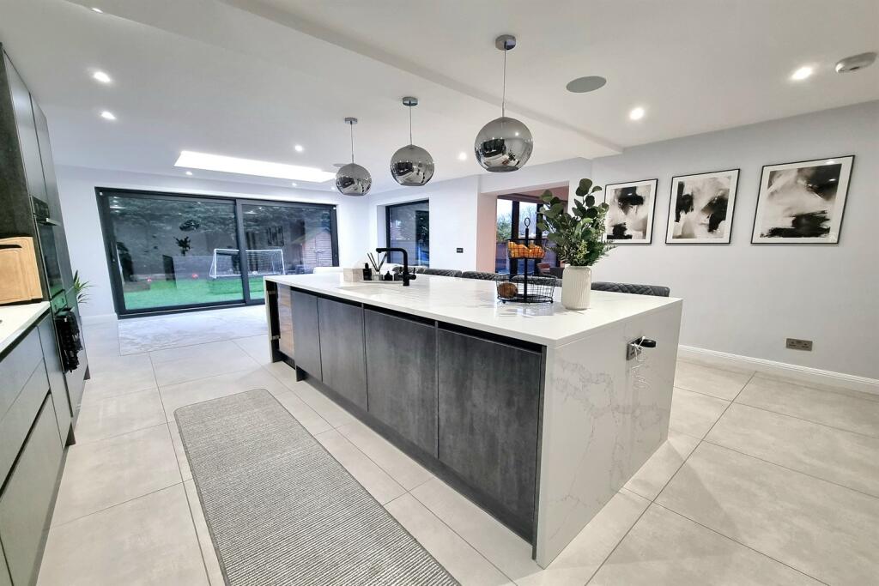
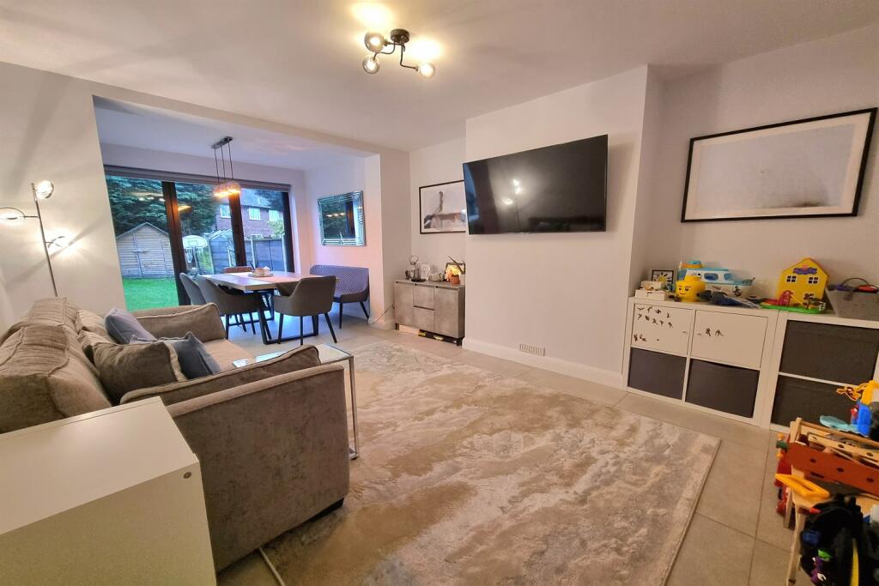
A key objective of the design was to create a more flexible and connected family environment. The internal layout was completely remodelled, removing inefficient cellular arrangements and introducing a generous open-plan kitchen, dining and living space. The new layout creates a central hub for everyday living, with a statement kitchen forming the focal point of the space and providing a strong connection between cooking, entertaining and family life.
The existing garage was converted to provide valuable additional accommodation, allowing the ground floor to be reorganised to include a dedicated utility room and downstairs WC. These interventions improved the functionality of the home by creating clearly defined spaces for practical household requirements while maintaining a spacious and open feel throughout the main living areas.
The first-floor accommodation was also enhanced through the creation of a new fourth bedroom suite. The additional bedroom benefits from a dedicated walk-in wardrobe area and private en-suite bathroom, creating a high-quality master suite and significantly increasing the flexibility and long-term suitability of the property.
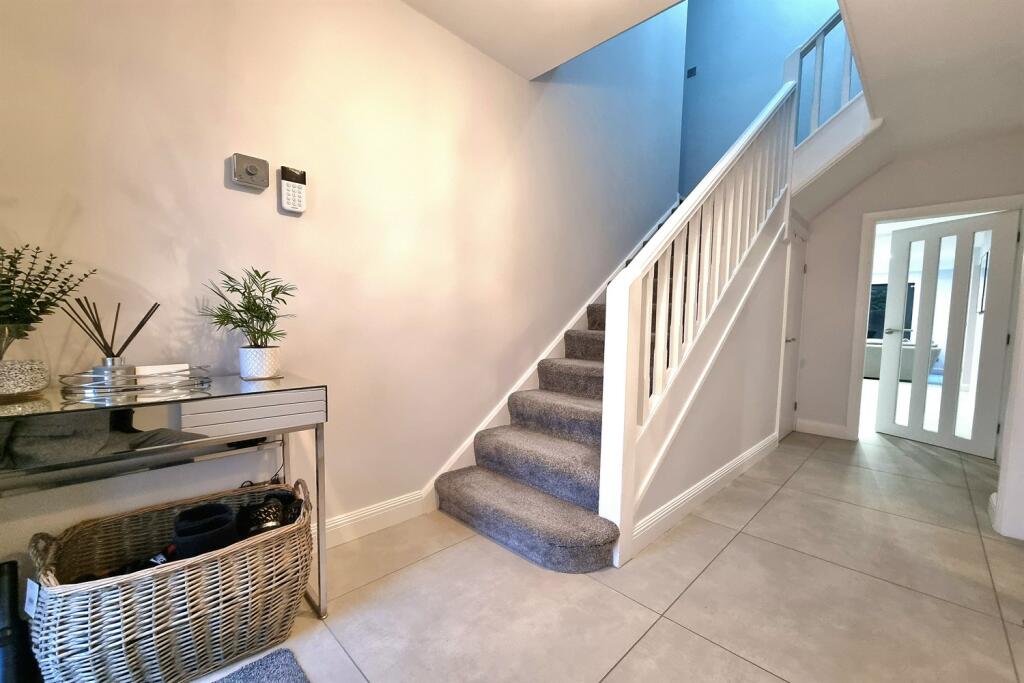
The project required careful coordination of structural alterations, including the integration of new extension elements, revised circulation routes and upgrades to the existing building fabric. Attention was given to natural light, spatial flow, storage provision and material selections to ensure the completed home delivered a contemporary and cohesive living environment.
The completed scheme demonstrates the potential of considered residential extension and remodelling to transform an existing property. Through a combination of architectural intervention, thoughtful planning and high-quality detailing, the project evolved a traditional house into a modern family home tailored around contemporary lifestyles.