.png)
.png)


Hale Road
Hale
Dormer Loft Conversion & Whole House Renovation
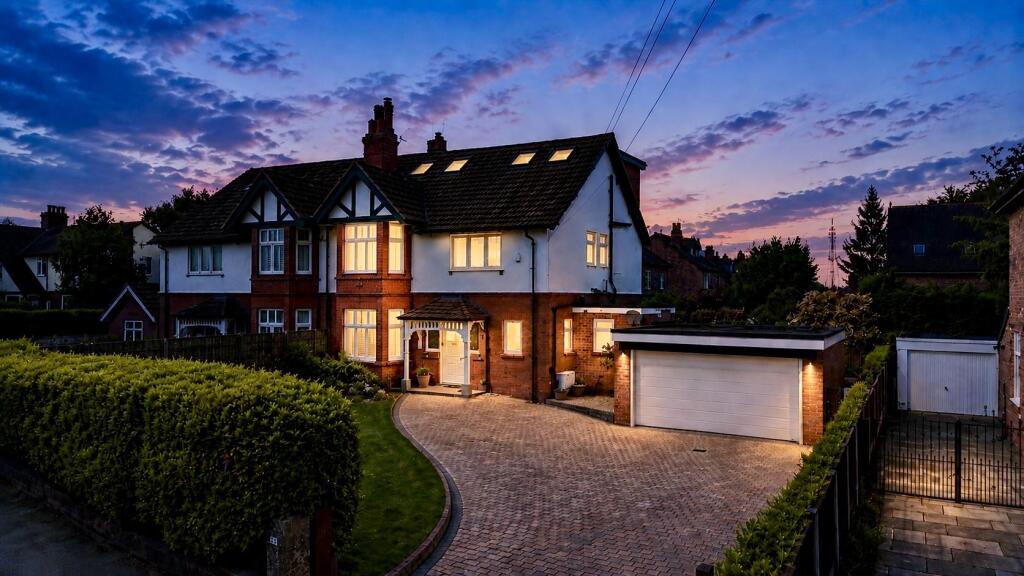
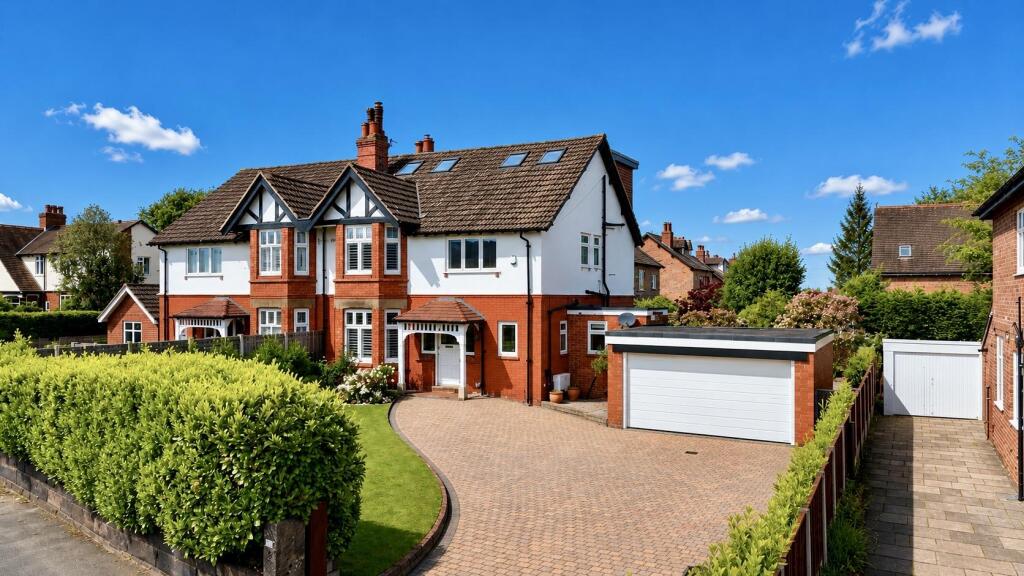
This project involved the comprehensive renovation and reconfiguration of an existing family home, centred around the creation of a substantial dormer loft conversion that transformed the previously underutilised roof space into a luxurious master suite. The brief sought to maximise the property's potential by increasing living accommodation while enhancing the quality, flow and functionality of the existing home.
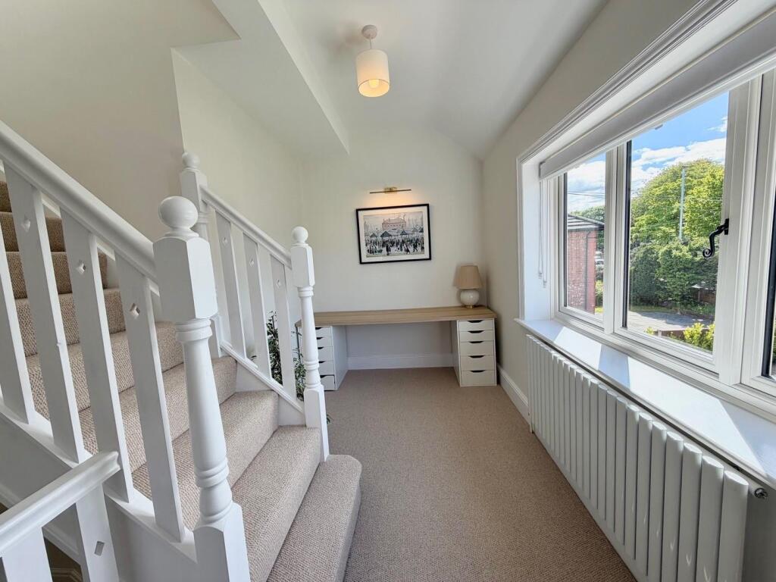
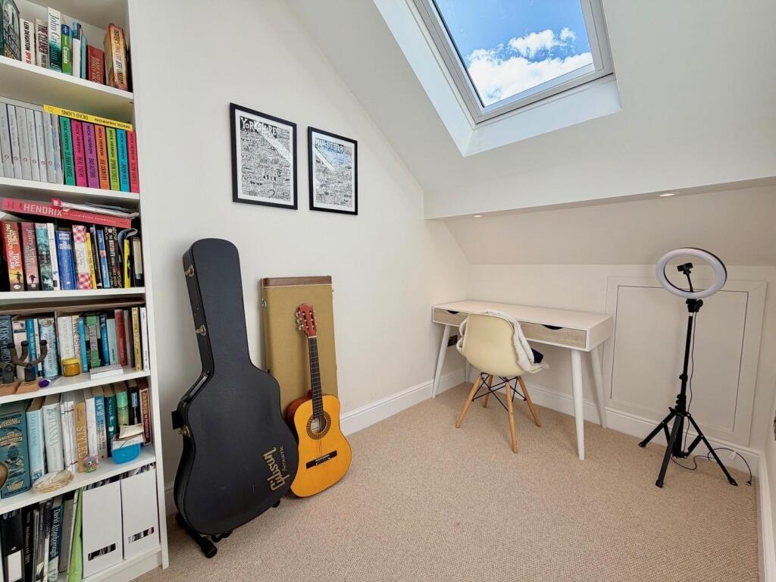
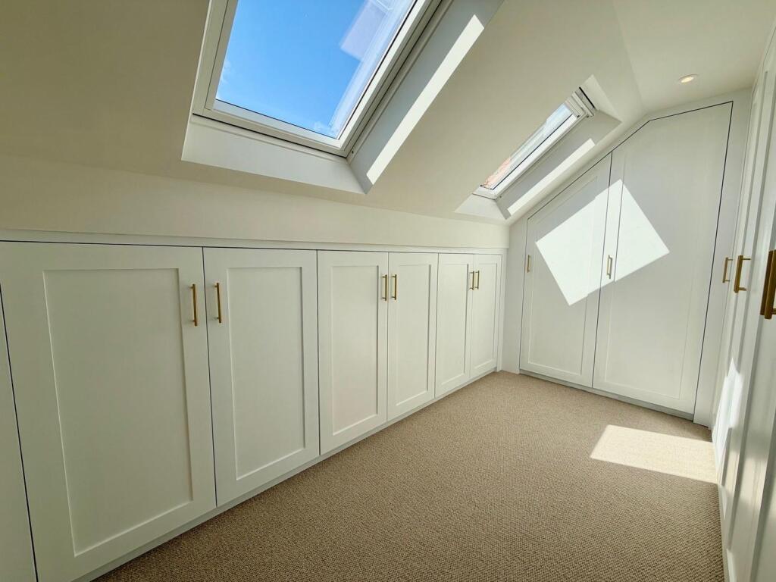
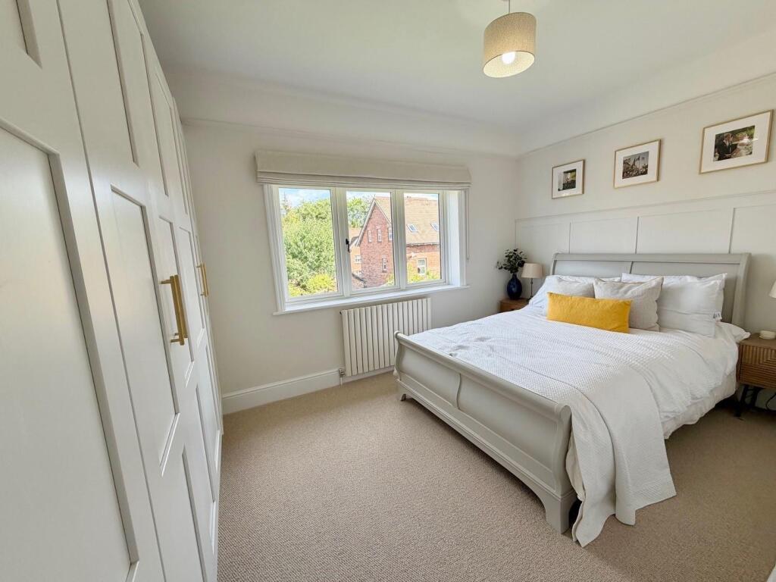
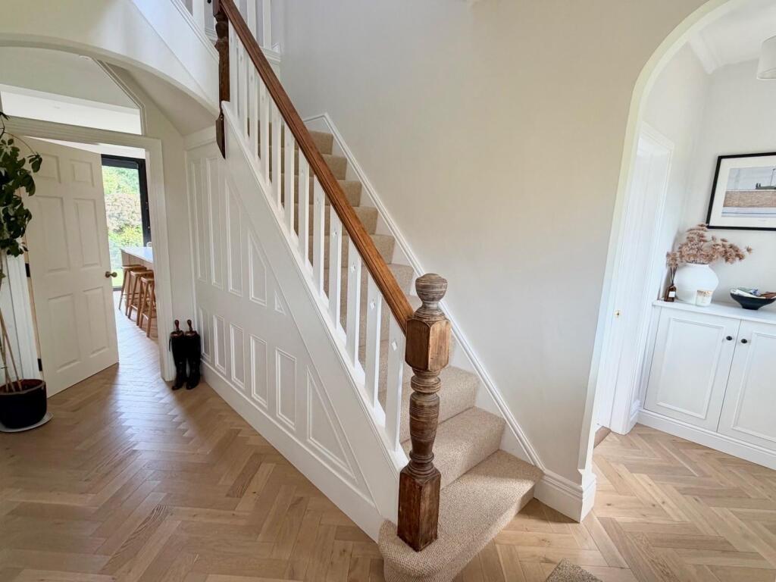
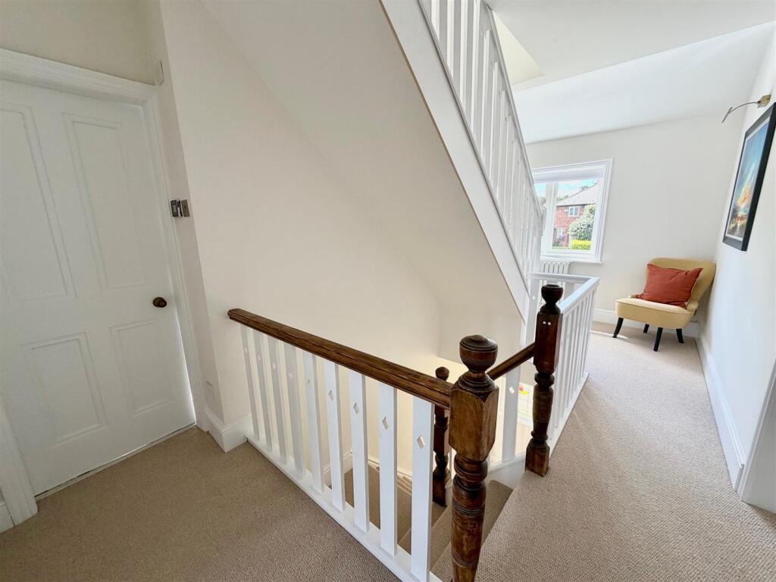
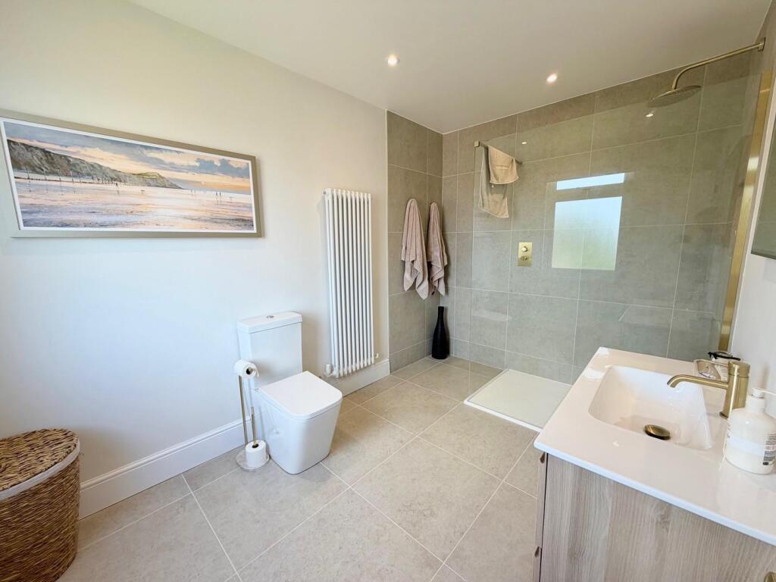
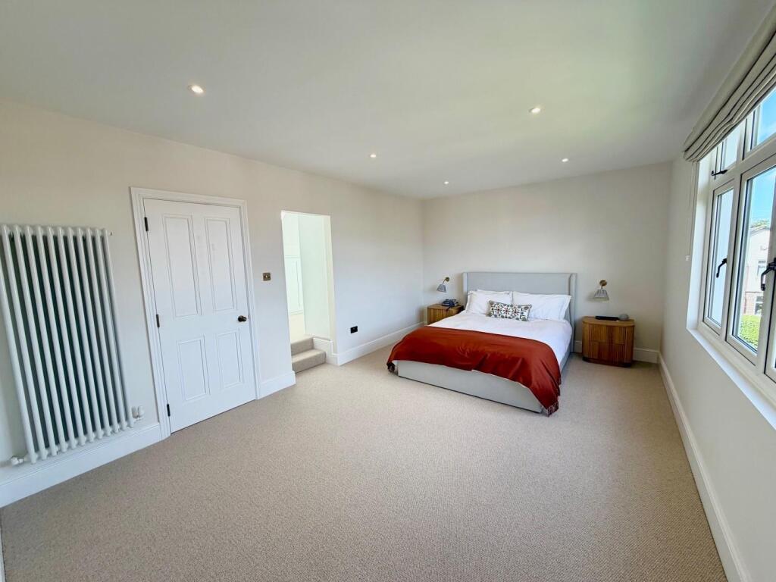
A key element of the design was the introduction of a new staircase, carefully integrated within the existing layout to provide compliant and intuitive access to the new upper floor. The loft conversion created a generous master bedroom complete with a bespoke walk-in wardrobe area and private en-suite bathroom, delivering a dedicated retreat separated from the main family living spaces. The addition of the dormer significantly increased usable floor area and headroom, while strategically positioned rooflights and skylights flooded the new accommodation with natural daylight and provided expansive views across the surrounding area. Dormers and rooflights are particularly effective in enhancing both spatial quality and natural illumination within loft conversions.
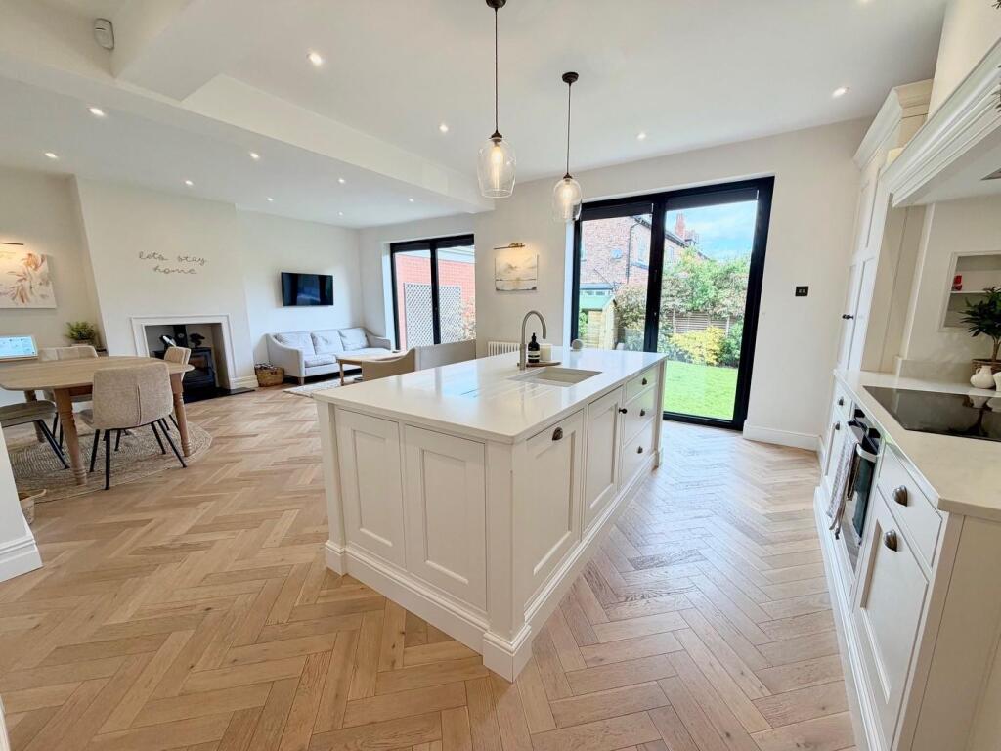
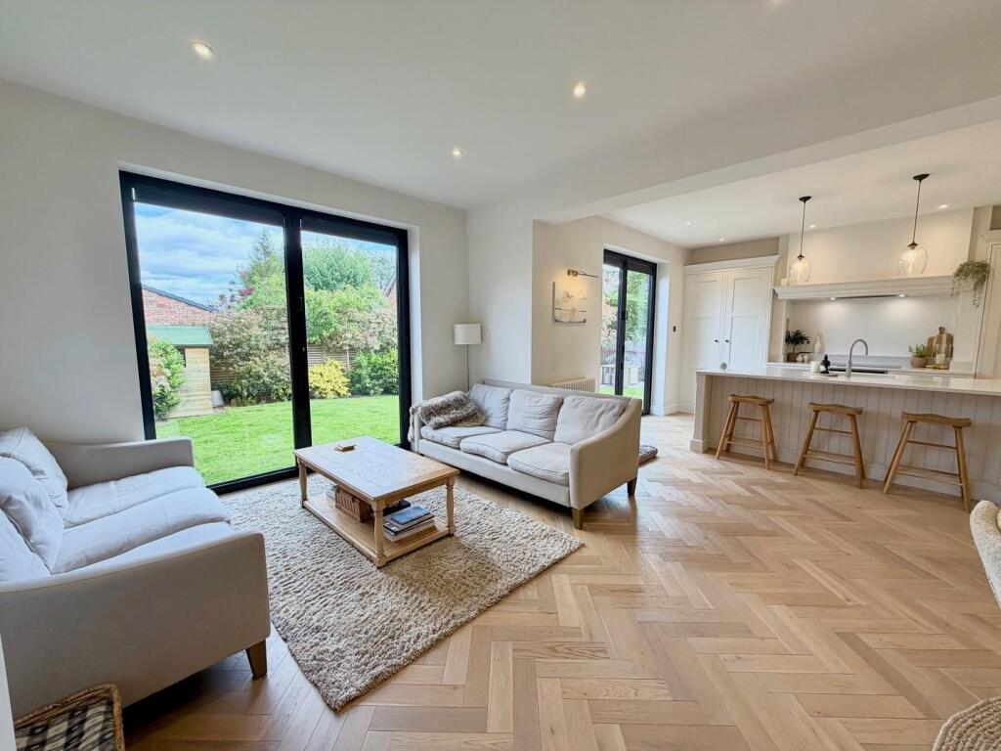
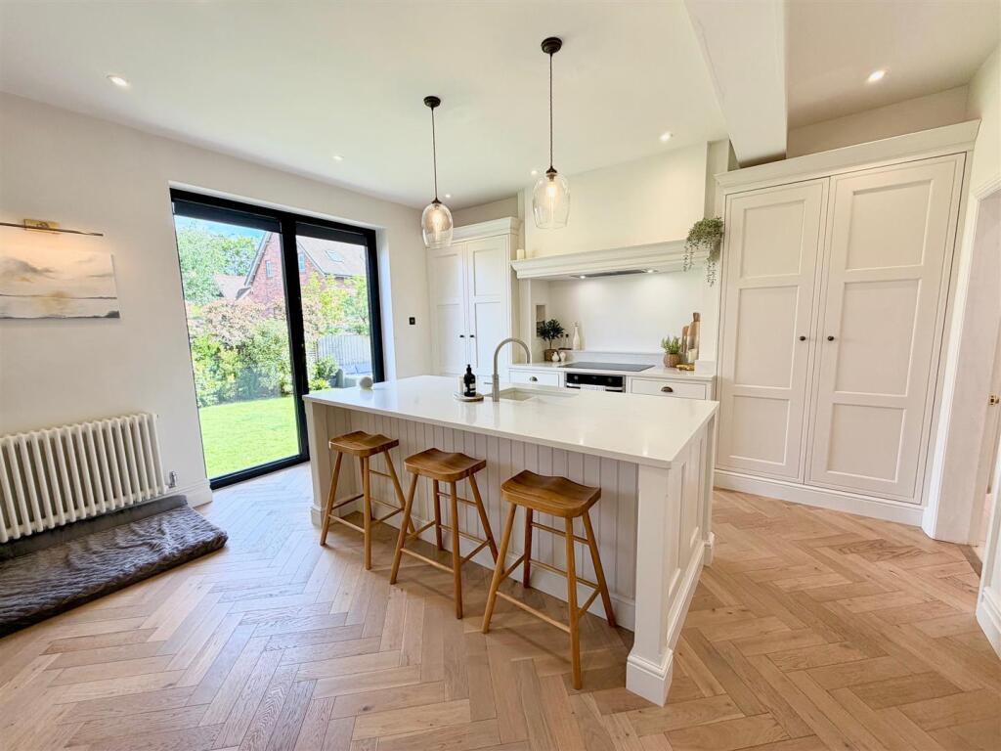
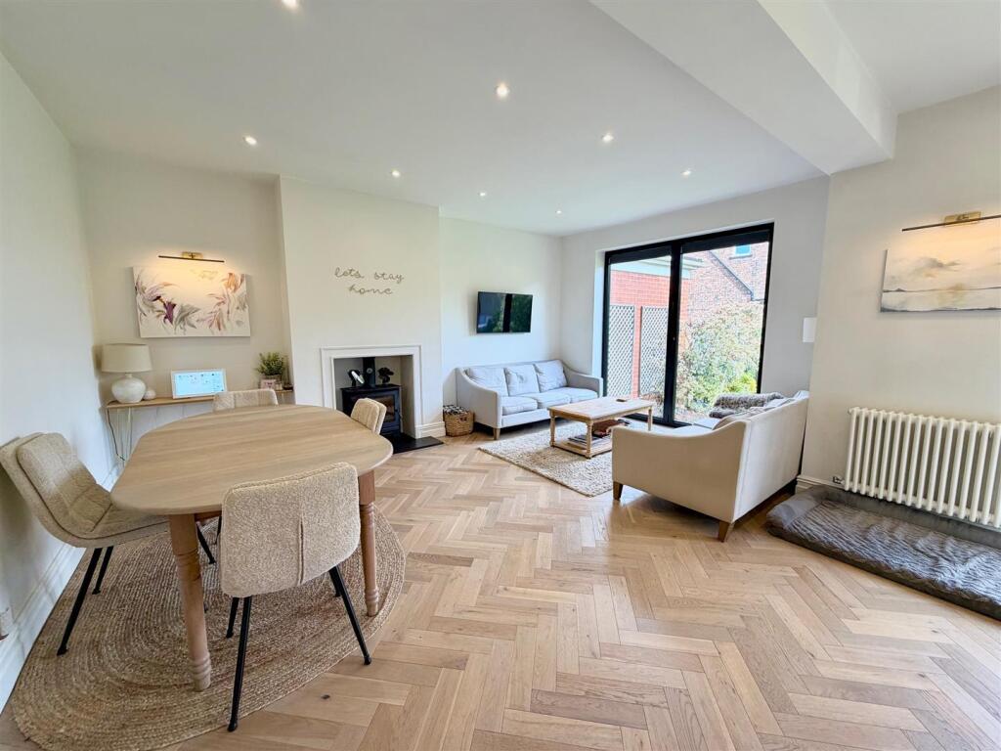
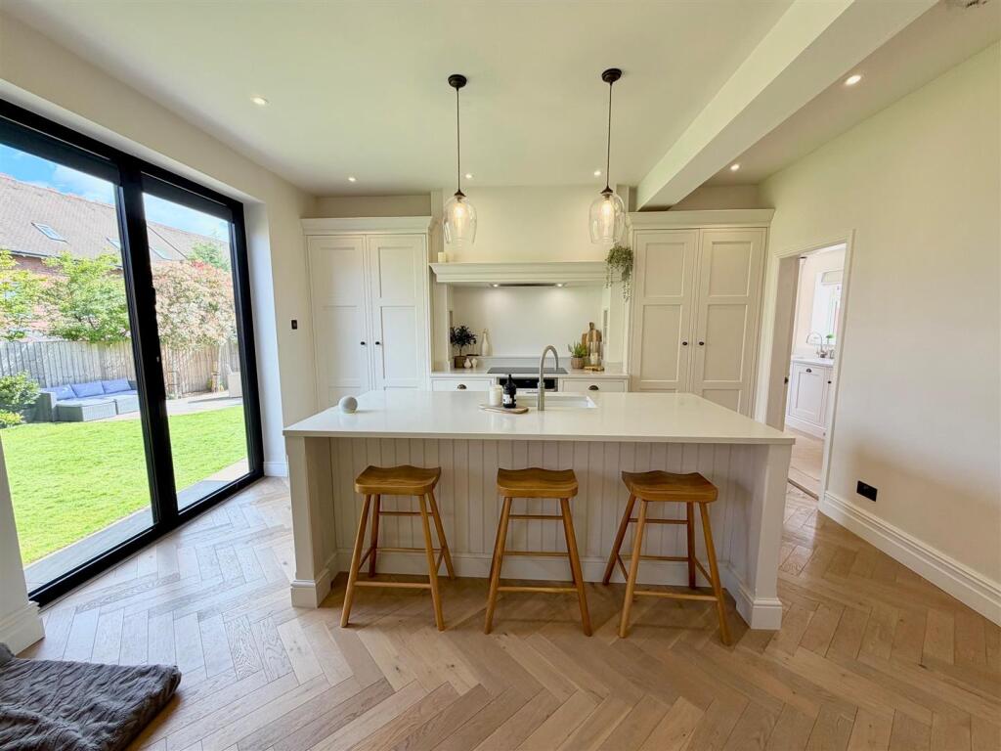
Beyond the loft conversion, the project included extensive internal remodelling to create a more contemporary open-plan living environment. Existing cellular rooms were reconfigured to improve connectivity between the kitchen, dining and living areas, resulting in a brighter and more sociable arrangement better suited to modern family life. Similar open-plan interventions are often combined with loft conversions to improve circulation and maximise the sense of space throughout the home.
The technical design required careful coordination of structural alterations, including strengthening existing floor and roof structures, integrating new steelwork, upgrading thermal performance, and ensuring full compliance with current Building Regulations. Particular attention was given to fire safety, means of escape, insulation and ventilation standards to ensure the new accommodation met contemporary performance requirements. The completed project successfully unlocked significant additional living space within the existing building envelope, delivering a high-quality family home that combines modern functionality with carefully considered architectural design.